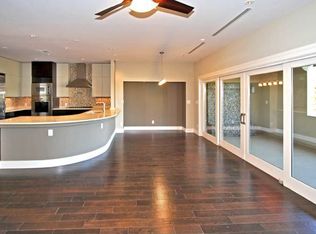
Welcome to a lifestyle of luxury and style at the Simeon of Olmos Park. This contemporary, three-story townhome-style condominium is a stunning blend of functionality and elegance. With an array of high-end features, this home promises an exceptional living experience. This modern home boasts an elevator for ease of access across all three levels. The heart of the home is a state-of-the-art kitchen equipped with upscale Viking appliances and gas cooking that will delight any culinary enthusiast. The open-concept design ensures the kitchen flows seamlessly into the family room and dining area, creating an inviting space for entertaining or casual dinners with loved ones. The residence offers three spacious bedrooms, each complete with their own bathroom. The primary bedroom is a haven of tranquility, featuring a massive walk-in closet, private balcony, and a modern-style bathroom. Relax in the step-up tub or enjoy the invigorating walk-in rain shower, a perfect retreat after a long day. As an added bonus, the bedroom has it's own private bar and an attached safe room accessible through the walk-in closet. A dedicated office provides the ideal workspace, while the media room is perfect for movie nights at home. The laundry room offers ample storage, adding to the home's practicality. Step out onto the incredible balcony for outdoor living at its best, perfect for al fresco dining or simply soaking up the sun. The large double sliding doors provide a seamless indoor-outdoor connection and let in plenty of natural light, enhancing the home's bright and airy ambiance. And if you have a furry friend, the enclosed yard with patio will make sure they have their own space to enjoy too. Parking will never be a concern with a two-car attached garage at your disposal. An abundance of storage throughout the home ensures everything has its place. Located in the prestigious Alamo Heights ISD, this property offers not just a home, but a lifestyle. Don't miss this opportunity to live in a home that exudes luxury at every turn and comfort everywhere you
Sold
Price Unknown
215 Annie St #F, San Antonio, TX 78212
3beds
2,995sqft
Townhouse
Built in 2008
435 Square Feet Lot
$1,049,900 Zestimate®
$--/sqft
$3,387 Estimated rent
Home value
$1,049,900
$924,000 - $1.20M
$3,387/mo
Zestimate® history
Owner options
List your home for rent
$3,387/mo
Rent Zestimate®
Find your next renter with Zillow Rental Manager. Plus, with online applications, you can quickly screen prospective tenants – for free.
$3,387/mo
Rent Zestimate®
Refinance and save
$310/mo
Est. payment
Refinancing to a lower rate could help reduce your monthly payments and save thousands over the life of the loan.
$310/mo
Est. payment
Explore your selling options
Work with a Zillow partner agent
Leverage their expertise and Zillow's premium Showcase listings to get your home seen by more buyers.
Get startedList with your own agent
Get your home in front of millions of buyers by listing it on Zillow.
Learn how to do itSell it yourself
Take full control of how buyers see your home on Zillow by listing For Sale by Owner (FSBO).
List your homeWhat's special
Zillow last checked:
Listing updated:
Listed by:
Kimberly Howell TREC #446317 (210) 493-6888,
Kimberly Howell Properties
Source: LERA MLS,MLS#: 1753685
Facts & features
Interior
Bedrooms & bathrooms
- Bedrooms: 3
- Bathrooms: 3
- Full bathrooms: 3
Primary bedroom
- Features: Sitting Room, Walk-In Closet(s), Ceiling Fan(s), Full Bath
- Level: Upper
- Area: 300
- Dimensions: 20 x 15
Bedroom 2
- Area: 156
- Dimensions: 12 x 13
Bedroom 3
- Area: 132
- Dimensions: 12 x 11
Primary bathroom
- Features: Tub/Shower Separate, Double Vanity
- Area: 168
- Dimensions: 14 x 12
Dining room
- Area: 143
- Dimensions: 13 x 11
Kitchen
- Area: 196
- Dimensions: 14 x 14
Living room
- Area: 238
- Dimensions: 14 x 17
Office
- Area: 120
- Dimensions: 10 x 12
Heating
- Central, 3+ Units, Electric
Cooling
- Ceiling Fan(s), Three+ Central
Appliances
- Included: Built-In Oven, Self Cleaning Oven, Microwave, Range, Gas Cooktop, Refrigerator, Disposal, Dishwasher, Plumbed For Ice Maker, Water Softener Owned, Electric Water Heater, Plumb for Water Softener, ENERGY STAR Qualified Appliances
- Laundry: Lower Level, Laundry Room, Washer Hookup, Dryer Connection
Features
- One Living Area, Liv/Din Combo, Kitchen Island, Breakfast Bar, Study/Library, Game Room, Media Room, Sauna, Utility Room Inside, Secondary Bedroom Down, 1st Floor Lvl/No Steps, High Ceilings, Open Floorplan, Maid's Quarters, High Speed Internet, Telephone, Walk-In Closet(s), Ceiling Fan(s), Central Vacuum, Wet Bar, Solid Counter Tops, Custom Cabinets, Programmable Thermostat
- Flooring: Carpet, Ceramic Tile, Wood
- Windows: Double Pane Windows, Skylight(s)
- Has basement: No
- Attic: Pull Down Storage,Pull Down Stairs,Storage Only
- Has fireplace: No
- Fireplace features: Not Applicable
Interior area
- Total structure area: 2,995
- Total interior livable area: 2,995 sqft
Property
Parking
- Total spaces: 2
- Parking features: Two Car Garage, Attached, Garage Door Opener
- Attached garage spaces: 2
Accessibility
- Accessibility features: Other
Features
- Levels: Three Or More
- Patio & porch: Patio, Covered, Deck
- Exterior features: Rain Gutters, Lighting
- Pool features: None
- Has spa: Yes
- Spa features: Bath
- Fencing: Privacy,Wire
- Has view: Yes
- View description: City
Lot
- Size: 435 Square Feet
- Features: Curbs, Sidewalks
- Residential vegetation: Mature Trees
Details
- Additional structures: Kennel/Dog Run
- Parcel number: 040382000060
- Other equipment: Intercom
Construction
Type & style
- Home type: Townhouse
- Architectural style: Contemporary
- Property subtype: Townhouse
Materials
- Stucco, Stone Veneer
- Foundation: Slab
- Roof: Metal
Condition
- Pre-Owned
- New construction: No
- Year built: 2008
Utilities & green energy
- Electric: CPS
- Gas: CPS
- Sewer: SAWS, Sewer System
- Water: SAWS, Water System
- Utilities for property: Cable Available, City Garbage service
Green energy
- Energy efficient items: Variable Speed HVAC
Community & HOA
Community
- Features: None
- Security: Smoke Detector(s), Security System Owned, Prewired, Carbon Monoxide Detector(s)
- Subdivision: The Simeon Of Olmos Park
HOA
- Has HOA: Yes
- HOA fee: $310 monthly
- HOA name: SIMEON OF OLMOS PARK HOMEOWNERS ASSOCIATION
Location
- Region: Olmos Park
Financial & listing details
- Annual tax amount: $10,694
- Date on market: 9/11/2025
- Cumulative days on market: 94 days
- Listing terms: Conventional,FHA,VA Loan,Cash
- Road surface type: Paved, Asphalt
Price history
| Date | Event | Price |
|---|---|---|
| 6/10/2024 | Sold | -- |
Source:  LERA MLS #1753685 Report a problem LERA MLS #1753685 Report a problem | ||
| 5/27/2024 | Pending sale | $700,000$234/sqft |
Source: LERA MLS #1753685 Report a problem | ||
| 5/10/2024 | Contingent | $700,000$234/sqft |
Source: LERA MLS #1753685 Report a problem | ||
| 2/23/2024 | Listed for sale | $700,000$234/sqft |
Source: LERA MLS #1753685 Report a problem | ||
| 2/1/2024 | Listing removed | -- |
Source: LERA MLS #1684009 Report a problem | ||
| 10/4/2023 | Price change | $700,000-6.7%$234/sqft |
Source: LERA MLS #1684009 Report a problem | ||
| 9/21/2023 | Listed for sale | $750,000$250/sqft |
Source: LERA MLS #1684009 Report a problem | ||
| 9/14/2023 | Contingent | $750,000$250/sqft |
Source: LERA MLS #1684009 Report a problem | ||
| 8/17/2023 | Price change | $750,000-3.2%$250/sqft |
Source: LERA MLS #1684009 Report a problem | ||
| 7/16/2023 | Price change | $775,000-2.1%$259/sqft |
Source: LERA MLS #1684009 Report a problem | ||
| 5/26/2023 | Price change | $792,000-0.4%$264/sqft |
Source: LERA MLS #1684009 Report a problem | ||
| 4/30/2023 | Listed for sale | $795,000-11.2%$265/sqft |
Source: LERA MLS #1684009 Report a problem | ||
| 6/23/2010 | Sold | -- |
Source: LERA MLS #828514 Report a problem | ||
| 9/26/2009 | Listed for sale | $895,000$299/sqft |
Source: Swisher + Martin Realty #796218 Report a problem | ||
Public tax history
Tax history is unavailable.
Neighborhood: 78212
Nearby homes
- $731,6003 bd3 ba3k sqft215 Annie St #D, Olmos Park, TX 78212Off Market
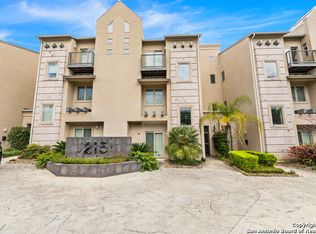
- $664,1003 bd3 ba2.9k sqft215 Annie UNIT D, San Antonio, TX 78209Off Market
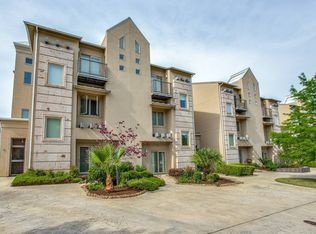
- $623,8003 bd4 ba2.9k sqft215 Annie UNIT A, San Antonio, TX 78209Off Market
- $609,5003 bd3 ba2.9k sqft215 Annie UNIT E, San Antonio, TX 78209Off Market

- $496,1603 bd3 ba2.9k sqft215 Annie St UNIT C, San Antonio, TX 78212Off Market
- $--3 bd3 ba2.9k sqft215 Annie UNIT B, San Antonio, TX 78209Sold
- $667,8003 bd3 ba2.9k sqft215 Annie UNIT F, San Antonio, TX 78209Off Market
- $617,3003 bd3 ba3k sqft215 Annie St #C, San Antonio, TX 78212Off Market
Nearby schools
GreatSchools rating
- 8/10Cambridge Elementary SchoolGrades: 1-5Distance: 1.7 mi
- 9/10Alamo Heights Junior High SchoolGrades: 6-8Distance: 2.9 mi
- 7/10Alamo Heights High SchoolGrades: 9-12Distance: 2.2 mi
Schools provided by the listing agent
- Elementary: Cambridge
- Middle: Alamo Heights
- High: Alamo Heights
- District: Alamo Heights I.S.D.
Source: LERA MLS. This data may not be complete. We recommend contacting the local school district to confirm school assignments for this home.
Get a cash offer in 3 minutes
Find out how much your home could sell for in as little as 3 minutes with a no-obligation cash offer.
Estimated market value
$1,049,900
Get a cash offer in 3 minutes
Find out how much your home could sell for in as little as 3 minutes with a no-obligation cash offer.
Estimated market value
$1,049,900
- Texas
- Bexar County
- Olmos Park
- 78212
- 215 Annie St Unit F
Nearby cities
Nearby zip codes
Other Olmos Park Topics
