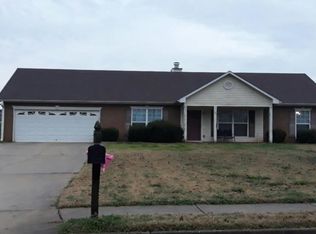
Incredible Upgrades In This Home! Totally upgraded kitchen that offers hardwood floors, cabinets, new open floorplan, brand new stainless steel appliances and two fridges that stay too! The updated master bath offers granite counters, large tile shower, garden tub and tile flooring. Separate dinning room, large sunroom, oversized master bedroom with trey ceilings. Downstairs boasts hardwood floors and a new full bath. This space can be used for anything that you could possibly need such as a possible 4th bedroom, in-law/teen suite, office, game room etc. The oversized back deck with fenced in yard is perfect for entertaining or outside activities and plenty of storage is oversized garage with storage cabinets. New stacked washer & dryer and gas/coal grill will/can also be staying with the home.
For sale by owner
Price cut: $10K (10/21)
$305,000
215 Ashley Trace Dr, Locust Grove, GA 30248
3beds
2,354sqft
SingleFamily
Built in 1997
1.75 Acres Lot
$-- Zestimate®
$130/sqft
$-- HOA
What's special
Large sunroomHardwood floorsTwo fridges that stayNew open floorplanUpgraded kitchenUpdated master bathLarge tile shower
- 117 days
- 367
- 32
Listed by:
Property Owner (423) 394-1454
Facts & features
Interior
Bedrooms & bathrooms
- Bedrooms: 3
- Bathrooms: 3
- Full bathrooms: 3
- Main level bathrooms: 2
- Main level bedrooms: 3
Heating
- Forced air, Heat pump, Electric, Gas
Cooling
- Central
Appliances
- Included: Dishwasher, Dryer, Garbage disposal, Microwave, Range / Oven, Refrigerator, Washer
- Laundry: Laundry Room, In Kitchen
Features
- Double Vanity, Walk-In Closet(s), Separate Shower, Garden Tub, Cable TV Connections, Entrance Foyer, Hardwood Floors, Tile Bath, Tile Floors, Carpet, Tray Ceiling(s)
- Flooring: Tile, Hardwood
- Basement: None
- Has fireplace: Yes
Interior area
- Structure area source: Owner/Seller
- Total interior livable area: 2,354 sqft
- Finished area below ground: 0
Property
Parking
- Total spaces: 2
- Parking features: Garage - Attached
- Details: Attached, 2 Car
Features
- Exterior features: Vinyl
Lot
- Size: 1.75 Acres
- Features: Level, Wooded
Details
- Additional structures: Garage(s)
- Parcel number: 060A01020000
- Special conditions: Agent/Seller Relationship
Construction
Type & style
- Home type: SingleFamily
- Architectural style: Traditional
Materials
- Foundation: Other
- Roof: Composition
Condition
- New construction: No
- Year built: 1997
Utilities & green energy
- Sewer: Septic Tank
- Water: Public Water
Green energy
- Energy efficient items: Double Pane/Thermo
Community & HOA
Location
- Region: Locust Grove
Financial & listing details
- Price per square foot: $130/sqft
- Tax assessed value: $325,500
- Annual tax amount: $3,055
- Date on market: 6/26/2026
Estimated market value
Not available
Estimated sales range
Not available
$2,554/mo
Price history
| Date | Event | Price |
|---|---|---|
| 10/21/2026 | Price change | $305,000-3.2%$130/sqft |
Source: Owner Report a problem | ||
| 8/27/2026 | Price change | $315,000-1.6%$134/sqft |
Source: Owner Report a problem | ||
| 6/29/2026 | Price change | $320,000-3%$136/sqft |
Source:  GAMLS #10795131 Report a problem GAMLS #10795131 Report a problem | ||
| 6/26/2026 | Listed for sale | $330,000+13.8%$140/sqft |
Source: Owner Report a problem | ||
| 12/1/2025 | Sold | $290,000+3.6%$123/sqft |
Source: GAMLS #10626172 Report a problem | ||
| 10/24/2025 | Pending sale | $280,000$119/sqft |
Source: GAMLS #10626172 Report a problem | ||
| 10/16/2025 | Listed for sale | $280,000+24.5%$119/sqft |
Source: GAMLS #10626172 Report a problem | ||
| 6/30/2020 | Sold | $224,900$96/sqft |
Source:  GAMLS #8784795 Report a problem GAMLS #8784795 Report a problem | ||
| 5/19/2020 | Pending sale | $224,900$96/sqft |
Source: Keller Williams Rlty Atl. Part #8784795 Report a problem | ||
| 5/11/2020 | Listed for sale | $224,900+34.7%$96/sqft |
Source: Keller Williams Rlty Atl. Part #8784795 Report a problem | ||
| 11/6/2014 | Listing removed | $167,000$71/sqft |
Source: Visual Tour #07331139 Report a problem | ||
| 9/26/2014 | Price change | $167,000-1.8%$71/sqft |
Source: Visual Tour #07331139 Report a problem | ||
| 9/9/2014 | Listed for sale | $170,000+17.2%$72/sqft |
Source: Visual Tour #07331139 Report a problem | ||
| 5/2/2000 | Sold | $145,000+16%$62/sqft |
Source: Public Record Report a problem | ||
| 10/16/1997 | Sold | $125,000+541%$53/sqft |
Source: Public Record Report a problem | ||
| 2/13/1997 | Sold | $19,500$8/sqft |
Source: Public Record Report a problem | ||
Public tax history
| Year | Property taxes | Tax assessment |
|---|---|---|
| 2025 | $3,055 -0.1% | $130,200 +0.4% |
| 2024 | $3,059 +25.3% | $129,640 +1.1% |
| 2023 | $2,442 -2.1% | $128,280 +17.6% |
| 2022 | $2,494 -24.2% | $109,080 +28.7% |
| 2021 | $3,291 +368.7% | $84,760 +25.9% |
| 2020 | $702 +0% | $67,320 +8.8% |
| 2019 | $702 | $61,880 +8.4% |
| 2018 | -- | $57,080 +14.6% |
| 2016 | -- | $49,800 +6.3% |
| 2015 | $553 | $46,840 +24.3% |
| 2014 | -- | $37,680 |
| 2013 | -- | -- |
| 2012 | -- | -- |
| 2011 | -- | -- |
| 2010 | -- | -- |
| 2009 | -- | -- |
| 2008 | $540 -6.5% | -- |
| 2007 | $578 +4.2% | $59,760 -1.3% |
| 2005 | $554 | $60,560 |
| 2004 | $554 -63.4% | $60,560 +10.3% |
| 2003 | $1,514 +7.8% | $54,880 +3.6% |
| 2002 | $1,405 -3.6% | $52,960 |
| 2001 | $1,457 -6.8% | $52,960 +4.7% |
| 2000 | $1,564 | $50,560 |
Find assessor info on the county website
Monthly payment
Est. payment
Payment breakdown
Explore the cost of this home by adjusting the details. Changes won't be saved.Climate risks
Neighborhood: 30248
Nearby schools
Schools provided by the listing agent
- Elementary: Luella
- Middle: Luella
- High: Luella
Source: The MLS. This data may not be complete. We recommend contacting the local school district to confirm school assignments for this home.
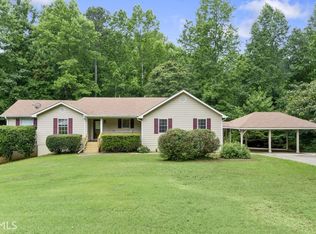
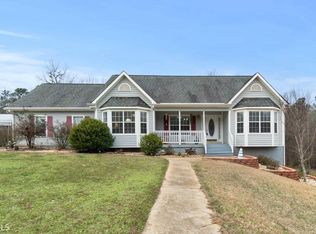
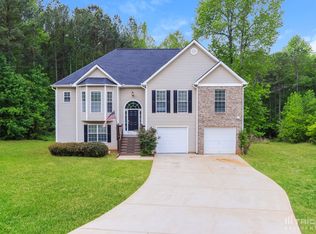
Similar homes
- $--3 bd2 ba1.3k sqft1385 Trestle Rd, Locust Grove, GA 30248Auction
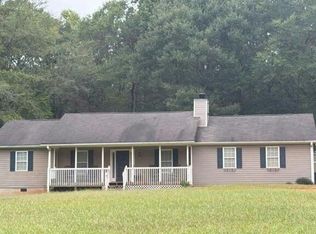 Auction.com 2
 - $--3 bd2 ba1.5k sqft154 Whistle Way, Locust Grove, GA 30248Auction
 Auction.com 2
 - $324,9003 bd2 ba1.7k sqft435 S Unity Grove Rd, Locust Grove, GA 30248Active

 MLS ID #10838697, Ciara Pardee, Atlantic Real Estate Brokers. GAMLS
 - $--3 bd3 ba1.9k sqft430 Royal St, McDonough, GA 30253Auction
 Auction.com 2
 - $300,0004 bd4 ba2.1k sqft810 N Ola Rd, McDonough, GA 30252ActiveMLS ID #10877187, Pam Bettis Price, Boutique Realty. GAMLS
- $339,9755 bd2 ba2k sqft116 Smith St, Locust Grove, GA 30248ActiveMLS ID #10853569, Heather Woods, Market South Properties Inc.. GAMLS
- $280,0003 bd2 ba1.9k sqft615 Bourbon St, McDonough, GA 30253ActiveMLS ID #10874824, Susan J Tillman, BHHS Georgia Properties. GAMLS
- $241,8004 bd3 ba2.2k sqft137 Brix Dr, Locust Grove, GA 30248ActiveMLS ID #10856053, Edith Angelo, Angelo Properties, Inc. GAMLS
- $320,0001 bd2 ba1.6k sqft235 Leguin Mill Rd, Locust Grove, GA 30248ActiveMLS ID #10798613, Linda Bell, Bell Realty & Co.. GAMLS
- $309,9005 bd3 ba2.2k sqft10700 Barberry Dr, Hampton, GA 30228For Sale
 MLS ID #7852923, Robert Lee Neely, Jr, 14th & Luxe Realty. FMLS GA
 - $285,0003 bd3 ba2.7k sqft2110 McGarity Rd, McDonough, GA 30252ActiveMLS ID #10785238, Vickey B Evans, Connect One Realty Group LLC. GAMLS
