Escape to the peace and privacy of country living with this authentic log cabin nestled on 7.21 wooded acres. Full of rustic charm and endless potential, this home is ready for someone with vision to restore it to its full beauty. Inside, you'll find a spacious floor plan featuring a large loft overlooking the main living area, offering flexible space for a primary suite, office, or additional living area. The home includes a full unfinished basement complete with a bathroom, providing an incredible opportunity to expand your living space or create the workshop, recreation room, or guest suite you've always wanted. Surrounded by mature trees, the property offers exceptional privacy and a tranquil setting perfect for nature lovers, hunters, or anyone seeking a peaceful retreat. For those looking for even more space, an adjoining 4.68-acre parcel is also available for purchase, (MLS#10798930) creating the opportunity to own nearly 12 acres. Whether you're searching for a weekend getaway, investment opportunity, or your forever home with room to make it your own, this unique property is full of possibilities. Bring your imagination and make this secluded log cabin your own!
Active
$320,000
235 Leguin Mill Rd, Locust Grove, GA 30248
1beds
1,604sqft
Single Family Residence, Cabin
Built in 1988
7.21 Acres Lot
$301,800 Zestimate®
$200/sqft
$-- HOA
What's special
Authentic log cabinSecluded log cabinSpacious floor planSurrounded by mature trees
- 74 days
- 183
- 11
Zillow last checked:
Listing updated:
Listed by:
Linda Bell 678-898-4900,
Bell Realty & Co.
Source: GAMLS,MLS#: 10798613
Facts & features
Interior
Bedrooms & bathrooms
- Bedrooms: 1
- Bathrooms: 2
- Full bathrooms: 2
- Main level bathrooms: 1
- Main level bedrooms: 1
Rooms
- Room types: Bonus Room, Family Room
Heating
- Central
Cooling
- Ceiling Fan(s), Central Air
Appliances
- Included: None
- Laundry: In Hall
Features
- Master On Main Level
- Flooring: Hardwood, Other
- Basement: Bath Finished,Full
- Has fireplace: Yes
- Fireplace features: Family Room, Masonry
Interior area
- Total structure area: 1,604
- Total interior livable area: 1,604 sqft
- Finished area above ground: 1,604
- Finished area below ground: 0
Property
Parking
- Parking features: Garage
- Has garage: Yes
Features
- Levels: Two
- Stories: 2
Lot
- Size: 7.21 Acres
- Features: Other
Details
- Parcel number: 12802041000
- Special conditions: Estate Owned
Construction
Type & style
- Home type: SingleFamily
- Architectural style: Country/Rustic
- Property subtype: Single Family Residence, Cabin
Materials
- Log
- Roof: Composition
Condition
- Fixer
- New construction: No
- Year built: 1988
Utilities & green energy
- Sewer: Septic Tank
- Water: Public
- Utilities for property: Electricity Available, Phone Available, Underground Utilities, Water Available
Community & HOA
Community
- Features: None
- Subdivision: None
HOA
- Has HOA: No
- Services included: None
Location
- Region: Locust Grove
Financial & listing details
- Price per square foot: $200/sqft
- Tax assessed value: $355,300
- Annual tax amount: $5,618
- Date on market: 7/2/2026
- Cumulative days on market: 74 days
- Listing agreement: Exclusive Right To Sell
- Electric utility on property: Yes
Estimated market value
$301,800
$287,000 - $317,000
$1,694/mo
Price history
| Date | Event | Price |
|---|---|---|
| 7/3/2026 | Listed for sale | $320,000+1912.6%$200/sqft |
Source:  GAMLS #10798613 Report a problem GAMLS #10798613 Report a problem | ||
| 10/1/1985 | Sold | $15,900$10/sqft |
Source: Agent Provided Report a problem | ||
Public tax history
| Year | Property taxes | Tax assessment |
|---|---|---|
| 2025 | $790 -18.9% | $142,120 +3.7% |
| 2024 | $974 +48.3% | $137,040 +7.8% |
| 2023 | $657 -15.9% | $127,120 +15.4% |
| 2022 | $781 +5.8% | $110,200 +18.8% |
| 2021 | $738 +2.8% | $92,800 +14.2% |
| 2020 | $718 +2.6% | $81,280 +8.9% |
| 2019 | $700 | $74,640 +11.1% |
| 2018 | -- | $67,160 +15.2% |
| 2016 | -- | $58,320 +2.3% |
| 2015 | $627 | $57,000 +5.8% |
| 2014 | -- | $53,880 |
| 2013 | -- | -- |
| 2012 | -- | -- |
| 2011 | -- | -- |
| 2010 | -- | -- |
| 2009 | -- | -- |
| 2008 | $2,022 -2.1% | -- |
| 2007 | $2,066 +17.5% | $71,920 +11.9% |
| 2005 | $1,758 | $64,280 |
| 2004 | $1,758 +21% | $64,280 +20.8% |
| 2003 | $1,452 +12% | $53,200 +6.7% |
| 2002 | $1,296 -4% | $49,880 |
| 2001 | $1,350 | $49,880 |
Find assessor info on the county website
Monthly payment
Est. payment
Payment breakdown
Explore the cost of this home by adjusting the details. Changes won't be saved.Climate risks
Neighborhood: 30248
Nearby schools
Schools provided by the listing agent
- Elementary: Unity Grove
- Middle: Locust Grove
- High: Locust Grove
Source: GAMLS. This data may not be complete. We recommend contacting the local school district to confirm school assignments for this home.
Similar homes
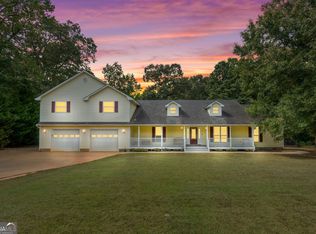
- $319,9003 bd3 ba2.1k sqft115 Price Dr, Locust Grove, GA 30248Active
 MLS ID #10841439, Carla Daniel, Franks & White LLC. GAMLS
 - $--4 bd3 ba2.2k sqft137 Brix Dr, Locust Grove, GA 30248Auction
 Xome
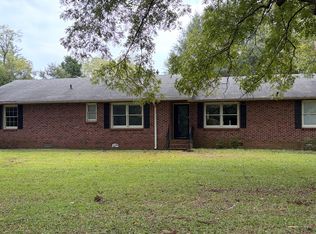
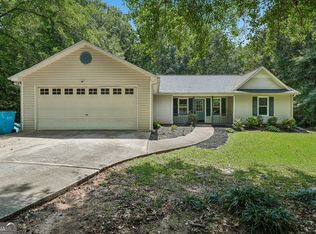
Xome - $299,5003 bd2 ba1.5k sqft131 Homestead Way, Locust Grove, GA 30248Active
 MLS ID #10832678, Melissa Simmons, Dwelli. GAMLS
 - $--3 bd2 ba1.4k sqft3138 Peeksville Rd, Locust Grove, GA 30248Auction
 ServiceLink Auction
 - $325,0003 bd3 ba1.8k sqft1179 Babbs Mill Rd, Hampton, GA 30228ActiveMLS ID #10842820, Jessica Pye, Prosperity Real Estate Group. GAMLS
- $273,0004 bd2 ba1.8k sqft104 Gainer Rd, Griffin, GA 30223ActiveMLS ID #10810402, Heather McLendon, McLeRoy Realty. GAMLS
- $329,9003 bd2 ba1.8k sqft25 Hearthstone Dr, Stockbridge, GA 30281ActiveMLS ID #10837067, Logan Cook, Keller Williams Realty Atl. Partners. GAMLS
- $309,9004 bd2 ba1.7k sqft435 Butler Bridge Cir, Covington, GA 30016ActiveMLS ID #10834933, Hillary Nchotu, First United Realty, Inc.. GAMLS
- $369,0003 bd2 ba2k sqft475 Jenkinsburg Rd, Griffin, GA 30223ActiveMLS ID #10732828, Emily O'Steen, McLeRoy Realty. GAMLS
- $339,0004 bd3 ba2.3k sqft110 Turner Creek Dr, Hampton, GA 30228ActiveMLS ID #10794651, Amy Folsom, BHHS Georgia Properties. GAMLS
