Introducing a charming 2-bedroom patio home nestled in a serene neighborhood. This delightful residence boasts a spacious open floor plan, perfect for comfortable living and entertaining. The bright and airy living area features large windows that flood the space with natural light, creating a warm and inviting ambiance. The kitchen offers plenty of cabinet space, two pantries and a convenient breakfast bar. The laundry room comes equipped with a high end washing machine and dryer. Head into the Primary Suite complete with a large walk-in closet and en-suite bathroom for added privacy and relaxation. The spacious second bedroom has access to a full bath and offers versatility, ideal for guests, a home office, or a hobby room. Step outside to the patio where you can enjoy dining or drinking your morning coffee, or simply unwind in the peaceful surroundings. If you are looking for convenient gatherings with friends and neighbors, head over to the club house for activities, sit by the pool and relax, or hit the fitness room. With its desirable location and private amenities, this patio home presents an amazing opportunity for comfortable and convenient living. Don't miss this one!
Sold for $315,000
$315,000
215 Avonlea Pl #215, Johnson City, TN 37604
2beds
1,345sqft
Single Family Residence, Residential
Built in 2005
-- sqft lot
$333,600 Zestimate®
$234/sqft
$1,684 Estimated rent
Home value
$333,600
$317,000 - $350,000
$1,684/mo
Zestimate® history
Owner options
List your home for rent
$1,684/mo
Rent Zestimate®
Find your next renter with Zillow Rental Manager. Plus, with online applications, you can quickly screen prospective tenants – for free.
$1,684/mo
Rent Zestimate®
Refinance and save
$2,158/mo
Est. payment
Refinancing to a lower rate could help reduce your monthly payments and save thousands over the life of the loan.
$2,158/mo
Est. payment
Explore your selling options
Work with a Zillow partner agent
Leverage their expertise and Zillow's premium Showcase listings to get your home seen by more buyers.
Get startedList with your own agent
Get your home in front of millions of buyers by listing it on Zillow.
Learn how to do itSell it yourself
Take full control of how buyers see your home on Zillow by listing For Sale by Owner (FSBO).
List your homeWhat's special
Home officeHobby roomPatio homePlenty of cabinet spaceSpacious open floor planLaundry roomsNatural light
Zillow last checked:
Listing updated:
Listed by:
Aubrey Talarico 423-741-2564,
KW Johnson City
Bought with:
Gail Gouge, 254583
Foundation Realty Group
Source: TVRMLS,MLS#: 9963977
Facts & features
Interior
Bedrooms & bathrooms
- Bedrooms: 2
- Bathrooms: 2
- Full bathrooms: 2
Primary bedroom
- Level: Lower
Heating
- Forced Air, Natural Gas
Cooling
- Ceiling Fan(s), Central Air, Heat Pump
Appliances
- Included: Dishwasher, Dryer, Microwave, Refrigerator, Washer
- Laundry: Electric Dryer Hookup, Washer Hookup
Features
- Master Downstairs, Eat-in Kitchen, Laminate Counters, Open Floorplan, Pantry, Walk-In Closet(s)
- Flooring: Ceramic Tile, Hardwood
- Doors: Storm Door(s)
- Windows: Window Treatments
- Number of fireplaces: 1
- Fireplace features: Gas Log
Interior area
- Total structure area: 1,345
- Total interior livable area: 1,345 sqft
Property
Parking
- Total spaces: 2
- Parking features: Asphalt, Attached
- Attached garage spaces: 2
Accessibility
- Accessibility features: Handicap Modified
Features
- Levels: One
- Stories: 1
- Patio & porch: Front Patio
- Pool features: Community, In Ground
Lot
- Dimensions: UNIT 9-D
- Topography: Level
Details
- Parcel number: 038i B 030.10
- Zoning: R 3
Construction
Type & style
- Home type: SingleFamily
- Property subtype: Single Family Residence, Residential
Materials
- Brick, Vinyl Siding
- Foundation: Slab
- Roof: Composition,Shingle
Condition
- Above Average
- New construction: No
- Year built: 2005
Utilities & green energy
- Sewer: Public Sewer
- Water: Public
Community & HOA
Community
- Features: Sidewalks, Clubhouse, Fitness Center
- Security: Prewired, Smoke Detector(s)
- Subdivision: Villas At Browns Mill
HOA
- Has HOA: Yes
- Amenities included: Landscaping
- HOA fee: $304 monthly
Location
- Region: Johnson City
Financial & listing details
- Price per square foot: $234/sqft
- Date on market: 4/3/2024
- Listing terms: Cash,Conventional,VA Loan
Price history
| Date | Event | Price |
|---|---|---|
| 4/30/2024 | Sold | $315,000-1.6%$234/sqft |
Source: TVRMLS #9963977 Report a problem | ||
| 4/5/2024 | Pending sale | $320,000$238/sqft |
Source: TVRMLS #9963977 Report a problem | ||
| 4/3/2024 | Listed for sale | $320,000+89.3%$238/sqft |
Source: TVRMLS #9963977 Report a problem | ||
| 3/17/2016 | Sold | $169,000$126/sqft |
Source: TVRMLS #372551 Report a problem | ||
Public tax history
Tax history is unavailable.
Neighborhood: 37604
Nearby homes
- $324,0002 bd2 ba1.3k sqft233 Avonlea Pl #7-B, Johnson City, TN 37604Sold

- $364,0003 bd3 ba1.9k sqft223 Avonlea Pl, Johnson City, TN 37604Sold
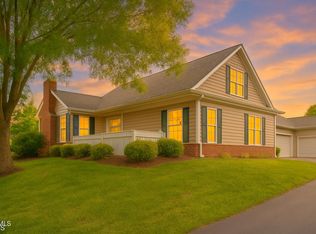
- $622,0002 bd2 ba1.3k sqft211 Avonlea Pl, Johnson City, TN 37604Sold
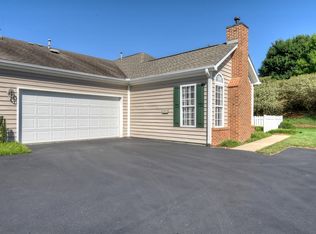
- $345,0002 bd2 ba1.6k sqft202 Avonlea Pl, Johnson City, TN 37604Sold

- $360,0002 bd2 ba1.7k sqft178 Avonlea Pl #0, Johnson City, TN 37604Sold
- $373,700-- bd1 ba1.6k sqft214 Avonlea Pl, Johnson City, TN 37604Off Market
- $379,800-- bd1 ba1.7k sqft172 Avonlea Pl, Johnson City, TN 37604Off Market
- $392,600-- bd1 ba1.7k sqft168 Avonlea Pl, Johnson City, TN 37604Off Market
Nearby schools
GreatSchools rating
- 9/10Towne Acres Elementary SchoolGrades: K-5Distance: 0.3 mi
- 8/10Liberty Bell Middle SchoolGrades: 6-8Distance: 1.8 mi
- 8/10Science Hill High SchoolGrades: 9-12Distance: 1.7 mi
Schools provided by the listing agent
- Elementary: Towne Acres
- Middle: Indian Trail
- High: Science Hill
Source: TVRMLS. This data may not be complete. We recommend contacting the local school district to confirm school assignments for this home.
Get a cash offer in 3 minutes
Find out how much your home could sell for in as little as 3 minutes with a no-obligation cash offer.
Estimated market value
$333,600
Get a cash offer in 3 minutes
Find out how much your home could sell for in as little as 3 minutes with a no-obligation cash offer.
Estimated market value
$333,600
- Tennessee
- Washington County
- Johnson City
- 37604
- 215 Avonlea Pl Unit 215
Nearby cities
Nearby neighborhoods
Nearby zip codes
Other Johnson City Topics
