Skip main navigation
ActiveErrorPrice cut: $100 (4/25)
$298,900
3beds
1,743sqft

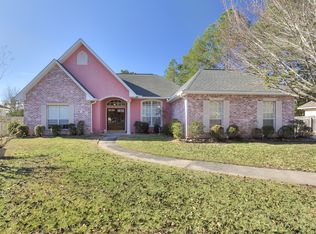
215 Bamboo Dr, Covington, LA 70433

3beds
1,743sqft
Single family residence
Built in 1997
9,375 sqft
2 Garage spaces
$171 price/sqft
$31/mo HOA

What's special

Private outdoor settingCovered patioFormal dining areaMain living space

Conveniently located in Crestwood Estates, opportunity meets value with major updates already completed- including a BRAND NEW ROOF March (2026), HVAC replaced both exterior/interior (2024), new flooring in all bedrooms, (2026). This property offers a strong foundation for its next owner. Inside, the home is ready for cosmetic updates, allowing buyers ...

99 days
|
463
|
36
|
Source: GSREIN,MLS#: 2550612MLS Logo
Travel times

Living Room

Primary Bedroom

Dining Room

Zillow last checked:

Listing updated:

Listed by:

Michelle Majoria 985-249-1839,

LPT Realty, LLC. 985-262-9667

Source: GSREIN,MLS#: 2550612MLS Logo

Facts & features

Interior

Bedrooms & bathrooms
  • Bedrooms: 3
  • Bathrooms: 2
  • Full bathrooms: 2
Primary bedroom
  • Description: Flooring: Wood
  • Level: Lower
  • Dimensions: 14x16
Bedroom
  • Description: Flooring: Laminate,Simulated Wood
  • Level: Lower
  • Dimensions: 10x11
Bedroom
  • Description: Flooring: Laminate,Simulated Wood
  • Level: Lower
  • Dimensions: 10x12
Primary bathroom
  • Description: Flooring: Tile
  • Level: Lower
  • Dimensions: 10x12
Bathroom
  • Description: Flooring: Tile
  • Level: Lower
  • Dimensions: 8x10
Breakfast room nook
  • Description: Flooring: Tile
  • Level: Lower
  • Dimensions: 9x11
Dining room
  • Description: Flooring: Wood
  • Level: Lower
  • Dimensions: 11x13
Foyer
  • Description: Flooring: Tile
  • Level: Lower
  • Dimensions: 6x8
Kitchen
  • Description: Flooring: Tile
  • Level: Lower
  • Dimensions: 10x12
Living room
  • Description: Flooring: Wood
  • Level: Lower
  • Dimensions: 18x22
Heating
  • Central
Cooling
  • Central Air, 1 Unit
Appliances
  • Included: Dryer, Dishwasher, Microwave, Oven, Range, Refrigerator, Washer
  • Laundry: Washer Hookup, Dryer Hookup
Features
  • Attic, Ceiling Fan(s), High Speed Internet, Jetted Tub, Pull Down Attic Stairs
  • Attic: Pull Down Stairs
  • Has fireplace: Yes
  • Fireplace features: Wood Burning
Interior area
  • Total structure area: 1,900
  • Total interior livable area: 1,743 sqft

Property

Parking
  • Total spaces: 2
  • Parking features: Two Spaces, Garage Door Opener
  • Has garage: Yes
Features
  • Levels: One
  • Stories: 1
  • Patio & porch: Other, Wood
  • Pool features: None
Lot
  • Size: 9,375 Square Feet
  • Dimensions: 75 x 125
  • Features: City Lot, Rectangular Lot
Details
  • Additional structures: Shed(s)
  • Parcel number: 29355
  • Special conditions: None

Construction

Type & style
  • Home type: SingleFamily
  • Architectural style: French Provincial
  • Property subtype: Single Family Residence
Materials
  • Stucco, Vinyl Siding
  • Foundation: Slab
  • Roof: Shingle
Condition
  • Very Good Condition
  • Year built: 1997

Utilities & green energy

  • Sewer: Public Sewer
  • Water: Public
Green energy
  • Energy efficient items: Windows

Community & HOA

Community
  • Security: Smoke Detector(s)
  • Subdivision: Crestwood Estates
HOA
  • Has HOA: Yes
  • HOA fee: $375 annually
  • HOA name: Yes
Location
  • Region: Covington

Financial & listing details

  • Price per square foot: $171/sqft
  • Tax assessed value: $214,630
  • Annual tax amount: $1,661
  • Date on market: 4/2/2026

Price history

DateEventPrice
4/25/2026Price change$298,9000%$171/sqft
Source: GSREIN #2550612 Report a problem
4/2/2026Listed for sale$299,000$172/sqft
Source: GSREIN #2550612 Report a problem
9/10/2003Sold--
Source: Agent Provided Report a problem

Public tax history

YearProperty taxesTax assessment
2025$1,661 -3.6%$21,463
2024$1,723 +11.7%$21,463 +11.3%
2023$1,542 0%$19,283
2022$1,542 +0.2%$19,283
2021$1,539 +0.1%$19,283
2020$1,537 -2.6%$19,283 +0.5%
2019$1,578 -0.9%$19,178
2018$1,593 -38.6%$19,178
2017$2,592 +59.6%$19,178
2016$1,625 $19,178 +4.5%
2015$1,625 +5.5%$18,351
2014$1,541 +0.9%$18,351
2013$1,526 +0.2%$18,351
2011$1,524 +0.5%$18,351
2010$1,515 $18,351

Find assessor info on the county website

Monthly payment

Est. payment
$1,712/mo
Principal & interest
$1499
Property taxes
$182
HOA Fees
$31
More affordability toolsChevron Right

Estimated market value

$289,900

$275,000 - $304,000

$2,103/mo

Climate risks

Explore flood, wildfire, and other predictive climate risk information for this property on First Street®️.

Neighborhood: 70433

Nearby schools

Pine View Middle School
Grades 4-63.3 miles
6/10
GreatSchools® Rating
Test Score Rating
7/10
Student Progress Rating
4/10
Fontainebleau Junior High School
Grades 7-83.7 miles
7/10
GreatSchools® Rating
Test Score Rating
9/10
Student Progress Rating
5/10
Fontainebleau High School
Grades 9-123.7 miles
8/10
GreatSchools® Rating
Test Score Rating
8/10
College Readiness Rating
9/10
Student Progress Rating
8/10