Step into this beautifully maintained home where style, comfort, and functionality come together effortlessly. Featuring plank flooring and tile throughout, soaring ceilings, and an abundance of natural light, every space feels open, airy, and inviting.
The living area is anchored by a stunning fireplace with a custom built-in, creating the perfect focal point for relaxing or entertaining. A glass door leads to a spacious covered patio overlooking an oversized, beautifully landscaped backyard—ideal for outdoor gatherings or quiet mornings at home.
Designed with a desirable split-bedroom floor plan, this home offers both privacy and convenience. The primary suite is a true retreat, complete with serene views of the rear yard, a luxurious bath with a large hydro tub, separate shower, granite vanity, and an impressive walk-in closet.
Upstairs, a generous bonus room provides endless flexibility—perfect for a home office, game room, or bonus space—while the rest of the home remains thoughtfully arranged on one level for easy living.
Additional highlights include a double garage and walk-in attic, offering excellent storage solutions. Move-in ready and meticulously cared for, this home delivers the space, layout, and features today’s buyers are looking for.
UPDATES: May 2023 roof. Some windows 2019. Plank floors 2022.
Closed
Price Unknown
223 Bamboo Dr, Covington, LA 70433
3beds
2,223sqft
Single Family Residence
Built in 1996
-- sqft lot
$342,500 Zestimate®
$--/sqft
$2,451 Estimated rent
Home value
$342,500
$319,000 - $370,000
$2,451/mo
Zestimate® history
Owner options
List your home for rent
$2,451/mo
Rent Zestimate®
Find your next renter with Zillow Rental Manager. Plus, with online applications, you can quickly screen prospective tenants – for free.
$2,451/mo
Rent Zestimate®
Refinance and save
$375/mo
Est. payment
Refinancing to a lower rate could help reduce your monthly payments and save thousands over the life of the loan.
$375/mo
Est. payment
Explore your selling options
Work with a Zillow partner agent
Leverage their expertise and Zillow's premium Showcase listings to get your home seen by more buyers.
Get startedList with your own agent
Get your home in front of millions of buyers by listing it on Zillow.
Learn how to do itSell it yourself
Take full control of how buyers see your home on Zillow by listing For Sale by Owner (FSBO).
List your homeWhat's special
Desirable split-bedroom floor planImpressive walk-in closetSeparate showerSpacious covered patioDouble garageGranite vanityOversized beautifully landscaped backyard
Zillow last checked:
Listing updated:
Listed by:
Tammy Whitehead 985-502-1459,
Compass Mandeville
Bought with:
Christine Clark
United Real Estate Partners
Source: GSREIN,MLS#: 2553832
Facts & features
Interior
Bedrooms & bathrooms
- Bedrooms: 3
- Bathrooms: 2
- Full bathrooms: 2
Primary bedroom
- Description: Flooring: Plank,Simulated Wood
- Level: Lower
- Dimensions: 16.9 x 13.4
Bedroom
- Description: Flooring: Plank,Simulated Wood
- Level: Lower
- Dimensions: 11.4 x 10.8
Bedroom
- Description: Flooring: Plank,Simulated Wood
- Level: Lower
- Dimensions: 11.3 x 10.9
Breakfast room nook
- Description: Flooring: Tile
- Level: Lower
- Dimensions: 10.9 x 8.4
Dining room
- Description: Flooring: Plank,Simulated Wood
- Level: Lower
- Dimensions: 11.7 x 12.7
Game room
- Description: Flooring: Carpet
- Level: Lower
- Dimensions: 22.8 x 11.9
Kitchen
- Description: Flooring: Tile
- Level: Lower
- Dimensions: 12 x 12.9
Living room
- Description: Flooring: Plank,Simulated Wood
- Level: Lower
- Dimensions: 23 x 14.8
Heating
- Central
Cooling
- Central Air
Appliances
- Included: Dishwasher, Microwave, Range
Features
- Has fireplace: Yes
- Fireplace features: Wood Burning
Interior area
- Total structure area: 2,631
- Total interior livable area: 2,223 sqft
Property
Parking
- Total spaces: 2
- Parking features: Attached, Garage, Two Spaces
- Has attached garage: Yes
Features
- Levels: One
- Stories: 1
- Patio & porch: Covered
- Pool features: None
Lot
- Dimensions: 78 x 140 x 115 x 144
- Features: Outside City Limits, Oversized Lot
Details
- Additional structures: Shed(s)
- Parcel number: 29134
- Special conditions: None
Construction
Type & style
- Home type: SingleFamily
- Architectural style: French Provincial
- Property subtype: Single Family Residence
Materials
- Brick, Stucco, Vinyl Siding
- Foundation: Slab
- Roof: Shingle
Condition
- Excellent
- Year built: 1996
Utilities & green energy
- Sewer: Public Sewer
- Water: Public
Community & HOA
Community
- Subdivision: Crestwood Estates
HOA
- Has HOA: Yes
- HOA fee: $375 annually
Location
- Region: Covington
Financial & listing details
- Tax assessed value: $122,830
- Annual tax amount: $569
- Date on market: 4/21/2026
Price history
| Date | Event | Price |
|---|---|---|
| 6/4/2026 | Sold | -- |
Source:  GSREIN #2553832 Report a problem GSREIN #2553832 Report a problem | ||
| 5/6/2026 | Contingent | $350,000$157/sqft |
Source: GSREIN #2553832 Report a problem | ||
| 4/21/2026 | Listed for sale | $350,000$157/sqft |
Source: GSREIN #2553832 Report a problem | ||
Public tax history
| Year | Property taxes | Tax assessment |
|---|---|---|
| 2025 | $569 -3.6% | $12,283 |
| 2024 | $590 -5.7% | $12,283 |
| 2023 | $626 0% | $12,283 |
| 2022 | $626 +0.2% | $12,283 |
| 2021 | $625 +0.1% | $12,283 |
| 2020 | $624 -3.5% | $12,283 |
| 2019 | $646 -0.9% | $12,283 |
| 2018 | $652 -60.1% | $12,283 |
| 2017 | $1,637 +146% | $12,283 |
| 2016 | $665 | $12,283 |
| 2015 | $665 -2% | $12,283 |
| 2014 | $679 +0.9% | $12,283 |
| 2013 | $673 +0.2% | $12,283 |
| 2011 | $672 +0.5% | $12,283 |
| 2010 | $668 | $12,283 |
Find assessor info on the county website
Neighborhood: 70433
Nearby homes
- $--3 bd2 ba1.8k sqft219 Bamboo Dr, Covington, LA 70433Sold

- $--3 bd2 ba1.5k sqft227 Bamboo Dr, Covington, LA 70433Sold
- $296,8003 bd2 ba1.7k sqft708 Homewood Dr, Covington, LA 70433Off Market

- $310,8003 bd2 ba1.7k sqft712 Homewood Dr, Covington, LA 70433Off Market
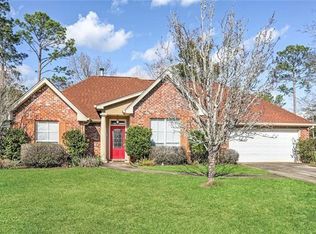
- $346,200-- bd-- ba2k sqft301 Kirkwood Dr, Covington, LA 70433Off Market
- $284,600-- bd-- ba1.7k sqft215 Bamboo Dr, Covington, LA 70433Off Market
- $--4 bd2 ba1.9k sqft226 Bamboo Dr, Covington, LA 70433Sold
- $---- bd-- ba1.7k sqft222 Bamboo Dr, Covington, LA 70433Sold
Nearby schools
GreatSchools rating
- 6/10Pine View Middle SchoolGrades: 4-6Distance: 3.3 mi
- 7/10Fontainebleau Junior High SchoolGrades: 7-8Distance: 3.8 mi
- 8/10Fontainebleau High SchoolGrades: 9-12Distance: 3.7 mi
Schools provided by the listing agent
- Middle: Fontainbleau
- High: Fontainbleau
Source: GSREIN. This data may not be complete. We recommend contacting the local school district to confirm school assignments for this home.
Get a cash offer in 3 minutes
Find out how much your home could sell for in as little as 3 minutes with a no-obligation cash offer.
Estimated market value
$342,500
Get a cash offer in 3 minutes
Find out how much your home could sell for in as little as 3 minutes with a no-obligation cash offer.
Estimated market value
$342,500
- Louisiana
- Saint Tammany Parish
- Covington
- 70433
- 223 Bamboo Dr
