Welcome to immaculate country living in McDonald. This incredibly well-maintained and move-in-ready McDonald property is the PERECT place to call home. Situated on a 0.49 acre lot, this home features 3,382 Finished SqFt, 4 bedrooms, 3.5 bathrooms, and countless seller upgrades. Conveniently located just minutes to Cambridge Square and Ooltewah, this beautiful home is surrounded by mountain views. The sellers have really transformed this house into a home! Enjoy added luxuries of an irrigation system, water filtration system, upgraded appliances, added storage space, oversized garage, Bermuda sod, privacy trees, 2 septic tanks, fully fenced backyard, and more! Step inside to solid engineered hardwood flooring with a rich finish. The main level features a large living space, spacious kitchen with a formal dining, primary suite, laundry room, and half bath! The living room features a beautiful gas log fireplace with custom built-in cabinets on either side. The beautiful tray ceilings and custom trim draw your eye to the formal dining area with lots of natural light. Step into the kitchen and instantly fall in love. The customized cream cabinetry pop against the rich backsplash and stainless steel appliances. Take in the mountain view and large fully fenced backyard through the kitchen window over the sink. The new stainless steel hood draws the eye and elevates the look of the space. The primary suite has been upgraded with engineered hardwood flooring and fresh paint. The tray ceilings elevate the space. The ensuite bathroom features double vanities, updated fixtures, walk-in closet, tub, and separate tile shower. Upstairs boasts an additional 2 bedrooms, bath and bonus-room (or 4th bedroom). The second level flooring has also all been updated to the solid engineered hardwood giving the home a cohesive design and high-end look. Out back you will find the customized multi-level deck - perfect for hosting and enjoying the warmer weather. The private backyard is fully fenced with 6' wood privacy fencing. The built-in fire pit is great for outdoor family fun. The basement of this home offers a multi-purpose bonus space that could be great for a hobbyist, teen hangouts, a theatre room/ 2nd living room, mother-in-law living quarters, and more. There is even a full bathroom with a double vanity in the basement. This home really has it ALL! You do not want to miss this stunning McDonald home. Be sure to check out the full list of features and seller updates to fully appreciate the time, love, and energy the sellers have put into this home. Call us to schedule a private tour today!
Sold for $560,000
$560,000
215 Banberry Dr SW, Mc Donald, TN 37353
4beds
3,382sqft
Single Family Residence
Built in 2018
0.49 Acres Lot
$594,000 Zestimate®
$166/sqft
$3,467 Estimated rent
Home value
$594,000
$564,000 - $624,000
$3,467/mo
Zestimate® history
Owner options
List your home for rent
$3,467/mo
Rent Zestimate®
Find your next renter with Zillow Rental Manager. Plus, with online applications, you can quickly screen prospective tenants – for free.
$3,467/mo
Rent Zestimate®
Refinance and save
$3,267/mo
Est. payment
Refinancing to a lower rate could help reduce your monthly payments and save thousands over the life of the loan.
$3,267/mo
Est. payment
Explore your selling options
Work with a Zillow partner agent
Leverage their expertise and Zillow's premium Showcase listings to get your home seen by more buyers.
Get startedList with your own agent
Get your home in front of millions of buyers by listing it on Zillow.
Learn how to do itSell it yourself
Take full control of how buyers see your home on Zillow by listing For Sale by Owner (FSBO).
List your homeWhat's special
Beautiful gas log fireplacePrivacy treesMulti-purpose bonus spaceLarge living spaceEngineered hardwood flooringUpdated fixturesTray ceilings
Zillow last checked:
Listing updated:
Listed by:
Wendy Dixon 423-883-0654,
Keller Williams Realty
Bought with:
Alexis Scott, 338206
Keller Williams Realty
Source: Greater Chattanooga Realtors,MLS#: 1373659
Facts & features
Interior
Bedrooms & bathrooms
- Bedrooms: 4
- Bathrooms: 4
- Full bathrooms: 3
- 1/2 bathrooms: 1
Primary bedroom
- Description: 1st Bedroom
- Level: First
Bedroom
- Description: 2nd Bedroom
- Level: Second
Bedroom
- Description: 3rd Bedroom
- Level: Second
Bathroom
- Description: Master En Suite Bathroom,Full Bathroom
- Level: First
Bathroom
- Description: Bathroom Half
- Level: First
Bathroom
- Description: Hall Bathroom - Double Vanities,Full Bathroom
- Level: Second
Bathroom
- Description: Double Vanity & Step-in Shower,Full Bathroom
- Level: Basement
Bonus room
- Description: 4th Bedroom
- Level: Second
Bonus room
- Description: Theatre Room/ 2nd Living Room - 670 SqFt,Special Room
- Level: Basement
Dining room
- Description: Formal Dining - off Living Room
- Level: First
Living room
- Description: Gas Log Fireplace & Custom Built-Ins
- Level: First
Other
- Description: Mother-in-Law Living Area: Level: Basement
Utility room
- Description: Laundry Room
- Level: First
Workshop
- Description: Unfinished Storage - 859 SqFt
- Level: Basement
Heating
- Central, Electric
Cooling
- Central Air, Electric, Multi Units
Appliances
- Included: Dishwasher, Electric Water Heater, Free-Standing Electric Range
- Laundry: Electric Dryer Hookup, Gas Dryer Hookup, Laundry Room, Washer Hookup
Features
- Double Vanity, Granite Counters, High Ceilings, In-Law Floorplan, Primary Downstairs, Soaking Tub, Walk-In Closet(s), Separate Shower, Tub/shower Combo, Breakfast Room, Separate Dining Room
- Flooring: Hardwood, Tile, Engineered Hardwood
- Windows: Insulated Windows, Vinyl Frames
- Basement: Finished,Full,Unfinished
- Number of fireplaces: 1
- Fireplace features: Gas Log, Living Room
Interior area
- Total structure area: 3,382
- Total interior livable area: 3,382 sqft
Property
Parking
- Total spaces: 2
- Parking features: Garage Door Opener, Garage Faces Front, Kitchen Level
- Attached garage spaces: 2
Features
- Levels: Three Or More
- Patio & porch: Deck, Patio, Porch, Porch - Covered
- Fencing: Fenced
- Has view: Yes
- View description: Mountain(s), Other
Lot
- Size: 0.49 Acres
- Dimensions: 120' x 177'
- Features: Gentle Sloping, Level, Split Possible
Details
- Parcel number: 047o B 020.00 000
Construction
Type & style
- Home type: SingleFamily
- Property subtype: Single Family Residence
Materials
- Brick, Other
- Foundation: Brick/Mortar, Stone
- Roof: Asphalt,Shingle
Condition
- New construction: No
- Year built: 2018
Utilities & green energy
- Sewer: Septic Tank
- Water: Public
- Utilities for property: Cable Available, Electricity Available, Phone Available, Underground Utilities
Community & HOA
Community
- Security: Smoke Detector(s)
- Subdivision: Banberry
HOA
- Has HOA: No
Location
- Region: Mc Donald
Financial & listing details
- Price per square foot: $166/sqft
- Tax assessed value: $561,100
- Annual tax amount: $1,545
- Date on market: 6/30/2023
- Listing terms: Cash,Conventional,FHA,Owner May Carry,VA Loan
Price history
| Date | Event | Price |
|---|---|---|
| 9/1/2023 | Sold | $560,000+0.4%$166/sqft |
Source: Greater Chattanooga Realtors #1373659 Report a problem | ||
| 7/5/2023 | Pending sale | $558,000+1.5%$165/sqft |
Source:  RCAR #20235493 Report a problem RCAR #20235493 Report a problem | ||
| 7/4/2023 | Contingent | $550,000$163/sqft |
Source: Greater Chattanooga Realtors #1373659 Report a problem | ||
| 6/30/2023 | Listed for sale | $550,000-1.4%$163/sqft |
Source: Greater Chattanooga Realtors #1373659 Report a problem | ||
| 6/26/2023 | Listing removed | -- |
Source: RCAR #20235493 Report a problem | ||
| 6/6/2023 | Price change | $558,000-1.2%$165/sqft |
Source: Greater Chattanooga Realtors #1373659 Report a problem | ||
| 5/18/2023 | Listed for sale | $565,000+38.1%$167/sqft |
Source: Greater Chattanooga Realtors #1373659 Report a problem | ||
| 5/4/2021 | Listing removed | -- |
Source:  Keller Williams Report a problem Keller Williams Report a problem | ||
| 5/1/2021 | Pending sale | $409,000+1%$121/sqft |
Source: Keller Williams #1331679 Report a problem | ||
| 4/30/2021 | Sold | $405,000-1%$120/sqft |
Source: Greater Chattanooga Realtors #1331679 Report a problem | ||
| 2/27/2021 | Listed for sale | $409,000+28.2%$121/sqft |
Source: Greater Chattanooga Realtors #1331679 Report a problem | ||
| 8/8/2020 | Listing removed | $319,000$94/sqft |
Source: Owner Report a problem | ||
| 1/31/2020 | Listed for sale | $319,000+3.2%$94/sqft |
Source: Owner Report a problem | ||
| 11/5/2019 | Listing removed | $309,000$91/sqft |
Source: Owner Report a problem | ||
| 10/16/2019 | Price change | $309,000-1.6%$91/sqft |
Source: Owner Report a problem | ||
| 9/6/2019 | Price change | $314,000-1.6%$93/sqft |
Source: Owner Report a problem | ||
| 8/19/2019 | Price change | $319,000-3.3%$94/sqft |
Source: Owner Report a problem | ||
| 6/26/2019 | Price change | $329,900-1.5%$98/sqft |
Source: Sabrena Realty Associates LLC #1299089 Report a problem | ||
| 5/30/2019 | Price change | $335,000-2.9%$99/sqft |
Source: Sabrena Realty Associates LLC #1299089 Report a problem | ||
| 5/2/2019 | Listed for sale | $345,000+9.5%$102/sqft |
Source: Sabrena Realty Associates LLC #1299089 Report a problem | ||
| 2/4/2019 | Sold | $315,000+1105.7%$93/sqft |
Source: Public Record Report a problem | ||
| 4/21/2017 | Sold | $26,125$8/sqft |
Source: Public Record Report a problem | ||
Public tax history
| Year | Property taxes | Tax assessment |
|---|---|---|
| 2025 | -- | $140,275 +62.7% |
| 2024 | $1,546 | $86,200 |
| 2023 | $1,546 | $86,200 |
| 2022 | $1,546 | $86,200 |
| 2021 | $1,546 +1.8% | $86,200 +26.2% |
| 2019 | $1,518 +121% | $68,325 |
| 2018 | $687 0% | -- |
| 2017 | $687 +601% | -- |
| 2016 | $98 | -- |
| 2015 | $98 +3.2% | -- |
| 2014 | $95 | -- |
| 2013 | -- | -- |
Find assessor info on the county website
Neighborhood: 37353
Nearby homes
- $560,0004 bd4 ba3.3k sqft215 Banberry Dr, Mc Donald, TN 37353Sold
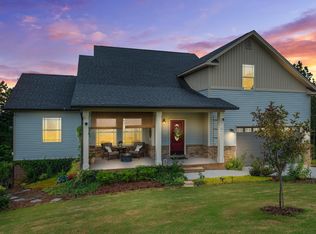
- $478,0003 bd3 ba2.1k sqft235 Banberry Dr #32, McDonald, TN 37353Off Market

- $581,6004 bd3 ba2.9k sqft200 Banberry Dr, Mc Donald, TN 37353Off Market

- $472,6003 bd3 ba2.1k sqft235 Banberry Dr SW #32, Mc Donald, TN 37353Off Market

- $540,0004 bd3 ba2.6k sqft200 Banberry Dr, Ooltewah, TN 37363Off Market
- $584,9003 bd3 ba2.4k sqft212 Banberry Dr SW, Mc Donald, TN 37353For Sale
- $849,8003 bd3 ba4k sqft230 Banberry Dr SW, Mc Donald, TN 37353Off Market
- $--0.57 Acres230 Banberry Dr SW LOT 46, Mc Donald, TN 37353Off Market
Nearby schools
GreatSchools rating
- 6/10Prospect Elementary SchoolGrades: PK-5Distance: 4 mi
- 6/10Ocoee Middle SchoolGrades: 6-8Distance: 6.7 mi
- 7/10Walker Valley High SchoolGrades: 9-12Distance: 13.8 mi
Schools provided by the listing agent
- Elementary: Prospect Elementary
- Middle: Ocoee Middle
- High: Walker Valley High
Source: Greater Chattanooga Realtors. This data may not be complete. We recommend contacting the local school district to confirm school assignments for this home.
Get a cash offer in 3 minutes
Find out how much your home could sell for in as little as 3 minutes with a no-obligation cash offer.
Estimated market value
$594,000
Get a cash offer in 3 minutes
Find out how much your home could sell for in as little as 3 minutes with a no-obligation cash offer.
Estimated market value
$594,000
- Tennessee
- Bradley County
- Mc Donald
- 37353
- 215 Banberry Dr SW
Nearby cities
Nearby zip codes
Other Mc Donald Topics
