Discover the perfect blend of serenity and convenience in this stunning 3-bedroom, 3-full bathroom home featuring an airy open floorplan and breathtaking countryside views. The expansive master suite serves as a private retreat with a massive walk-in closet and an ensuite bathroom, while the upstairs bonus room offers versatile space for work or play. Enjoy the best of outdoor living from the screened-in back porch or the panoramic front porch, all while staying just minutes from town. Complete with a two-car garage and a dedicated RV hookup, this home is as functional as it is beautiful--a rare find that checks every box.
Under contract - showing
Price cut: $5K (6/22)
$584,900
212 Banberry Dr SW, Mc Donald, TN 37353
3beds
2,415sqft
:
Get pre-qualified$3,314/mo
Single Family Residence, Residential
Built in 2016
0.57 Acres Lot
$-- Zestimate®
$242/sqft
$-- HOA
What's special
Panoramic front porchTwo-car garageScreened-in back porchDedicated rv hookupAiry open floorplanBreathtaking countryside viewsExpansive master suite
- 108 days |
- 248 |
- 0 |
Zillow last checked:
Listing updated:
Listed by:
Matt Sharp 423-715-4719,
Ocoee Realty & Property Management 423-592-2222
Source: RealTracs MLS as distributed by MLS GRID,MLS#: 3179362
Facts & features
Interior
Bedrooms & bathrooms
- Bedrooms: 3
- Bathrooms: 3
- Full bathrooms: 3
Heating
- Central
Cooling
- Other, Central Air
Appliances
- Included: Electric Range, Dishwasher, Microwave
Features
- Ceiling Fan(s), Walk-In Closet(s), High Ceilings
- Flooring: Carpet, Tile, Other
- Basement: Crawl Space
- Number of fireplaces: 1
- Fireplace features: Gas
Interior area
- Total structure area: 2,415
- Total interior livable area: 2,415 sqft
Property
Parking
- Total spaces: 2
- Parking features: Garage Door Opener, Attached, Concrete, Driveway, Gravel
- Attached garage spaces: 2
- Has uncovered spaces: Yes
Features
- Levels: Three Or More
- Stories: 2
- Patio & porch: Porch, Covered, Screened
- Has view: Yes
Lot
- Size: 0.57 Acres
- Features: Sloped
- Topography: Sloped
Details
- Parcel number: 047O C 00400 000
- Special conditions: Standard
Construction
Type & style
- Home type: SingleFamily
- Architectural style: Contemporary
- Property subtype: Single Family Residence, Residential
Materials
- Brick, Stone, Vinyl Siding
- Roof: Shingle
Condition
- New construction: No
- Year built: 2016
Utilities & green energy
- Sewer: Septic Tank
- Water: Public
- Utilities for property: Water Available
Community & HOA
Community
- Security: Smoke Detector(s)
- Subdivision: Banberry
HOA
- Has HOA: No
Location
- Region: Mc Donald
Financial & listing details
- Price per square foot: $242/sqft
- Tax assessed value: $499,300
- Annual tax amount: $1,539
- Date on market: 4/20/2026
Estimated market value
Not available
Estimated sales range
Not available
Not available
Price history
| Date | Event | Price |
|---|---|---|
| 7/15/2026 | Contingent | $584,900$242/sqft |
Source:  RCAR #20262050 Report a problem RCAR #20262050 Report a problem | ||
| 6/22/2026 | Price change | $584,900-0.8%$242/sqft |
Source: RCAR #20262050 Report a problem | ||
| 5/19/2026 | Price change | $589,900-1.7%$244/sqft |
Source: RCAR #20262050 Report a problem | ||
| 4/20/2026 | Listed for sale | $599,900+2004.9%$248/sqft |
Source: RCAR #20262050 Report a problem | ||
| 12/2/2015 | Sold | $28,500$12/sqft |
Source: Public Record Report a problem | ||
Public tax history
| Year | Property taxes | Tax assessment |
|---|---|---|
| 2025 | -- | $124,825 +56.5% |
| 2024 | $1,430 | $79,750 |
| 2023 | $1,430 | $79,750 |
| 2022 | $1,430 | $79,750 |
| 2021 | $1,430 +1.9% | $79,750 +26.3% |
| 2019 | $1,403 +5.9% | $63,125 |
| 2018 | $1,325 +0% | -- |
| 2017 | $1,325 +1022.9% | -- |
| 2016 | $118 | -- |
| 2015 | $118 +3.5% | -- |
| 2014 | $114 | -- |
| 2013 | -- | -- |
Find assessor info on the county website
Monthly payment
Est. payment
Payment breakdown
Explore the cost of this home by adjusting the details. Changes won't be saved.Climate risks
Neighborhood: 37353
Nearby schools
GreatSchools rating
- 6/10Prospect Elementary SchoolGrades: PK-5Distance: 4 mi
- 6/10Ocoee Middle SchoolGrades: 6-8Distance: 6.7 mi
- 7/10Walker Valley High SchoolGrades: 9-12Distance: 13.8 mi
Schools provided by the listing agent
- Elementary: Prospect Elementary School
- Middle: Ocoee Middle School
- High: Walker Valley High School
Source: RealTracs MLS as distributed by MLS GRID. This data may not be complete. We recommend contacting the local school district to confirm school assignments for this home.
- $556,9004 bd3 ba2.9k sqft200 Banberry Dr, Mc Donald, TN 37353Off Market

- $25,400-- bd-- ba-- sqftBanberry Dr, Cleveland, TN 37353Off Market
- $560,3003 bd2 ba2.9k sqft200 Banberry Dr SW, Mc Donald, TN 37353Off Market
- $--0.57 acres230 Banberry Dr SW LOT 46, Mc Donald, TN 37353Off Market

- $846,7003 bd3 ba4k sqft230 Banberry Dr SW, Mc Donald, TN 37353Off Market
- $512,7003 bd3 ba2.5k sqftLot 33 Banberry, Mc Donald, TN 37353Off Market
- $530,8004 bd3 ba2.6k sqft200 Banberry Dr, Ooltewah, TN 37363Off Market
- $536,2503 bd3 ba2.7k sqft314 Banberry Dr SW, Mc Donald, TN 37353Sold
A local agent can set up tours, give advice and negotiate with sellers.
A local lender can help you make sure your offer is ready when you are.
Similar homes
- $575,0004 bd4 ba2.9k sqft185 Ridge Crest Ct SW, Mc Donald, TN 37353For Sale
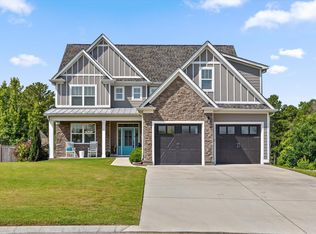 MLS ID #1538204, Nathan Torgerson. Greater Chattanooga Realtors
 - $719,9003 bd3 ba2.2k sqft2649 Varnell Rd SW, Cleveland, TN 37311For Sale
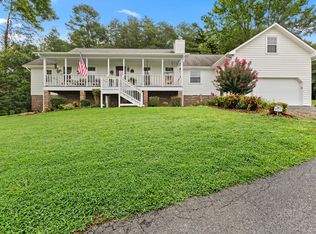
 MLS ID #3314922, Ernie Bowman. RealTracs MLS as distributed by MLS GRID
 - $599,0003 bd3 ba2.6k sqft1725 Green Pond Rd, Soddy Daisy, TN 37379For Sale
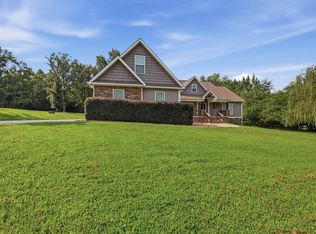 MLS ID #1539760, Sabrena Smedley. Greater Chattanooga Realtors
 - $614,9003 bd3 ba2.7k sqft11048 High River Dr, Soddy Daisy, TN 37379For Sale
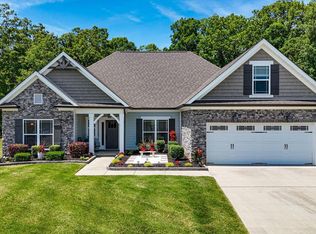 MLS ID #1539891, Eric Tidmore. Greater Chattanooga Realtors
 - $560,0003 bd3 ba2.5k sqft9215 Sir Charles Ct, Harrison, TN 37341For SaleMLS ID #1536506, Robert W Moss. Greater Chattanooga Realtors
- $475,0003 bd3 ba2.6k sqft1906 Port Royal Dr, Soddy Daisy, TN 37379For SaleMLS ID #1540190, Asher Black. Greater Chattanooga Realtors
- $535,0003 bd2 ba2.5k sqft6934 Sims Rd, Harrison, TN 37341For SaleMLS ID #1533018, Asher Black. Greater Chattanooga Realtors
- $525,0004 bd3 ba2.7k sqft7278 Meredith Ct, Ooltewah, TN 37363For SaleMLS ID #1539244, Grace Edrington. Greater Chattanooga Realtors
- $555,0003 bd3 ba2.7k sqft5962 Cashmere Ln, Harrison, TN 37341For SaleMLS ID #1533422, Natalie J Henson. Greater Chattanooga Realtors
- $555,9004 bd3 ba2.4k sqft112 Keystone Dr NE, Cleveland, TN 37312For SaleMLS ID #3285899, Sommer Oder-Bailey. RealTracs MLS as distributed by MLS GRID
- $570,0004 bd4 ba2.4k sqft10952 High River Dr, Soddy Daisy, TN 37379For SaleMLS ID #1538242, Asher Black. Greater Chattanooga Realtors
- $429,9004 bd4 ba2.3k sqft1531 Benjamin Cir NW, Cleveland, TN 37312For SaleMLS ID #1540007, Jason Wright. Greater Chattanooga Realtors
- $589,9004 bd3 ba2.6k sqft7061 Mercedes Ln, Ooltewah, TN 37363For SaleMLS ID #1538358, Elizabeth Moyer. Greater Chattanooga Realtors
- $495,0004 bd2 ba2k sqft5599 Caney Ridge Cir, Ooltewah, TN 37363For SaleMLS ID #1539865, Amy Evans. Greater Chattanooga Realtors
- $489,9003 bd3 ba2.9k sqft409 Olivia Ln, Soddy Daisy, TN 37379For SaleMLS ID #1539853, Wendi C Stott. Greater Chattanooga Realtors
- $650,0004 bd3 ba3.1k sqft9083 Sunridge Dr, Ooltewah, TN 37363For SaleMLS ID #1536131, Grace Edrington. Greater Chattanooga Realtors
- $549,9004 bd3 ba2.3k sqft10926 High River Dr, Soddy Daisy, TN 37379For SaleMLS ID #1536960, Katrina Morrow. Greater Chattanooga Realtors
- $489,9004 bd3 ba2.1k sqft8004 Perfect Vw, Ooltewah, TN 37363For SaleMLS ID #1529673, Raymond Welch. Greater Chattanooga Realtors
- $499,9003 bd3 ba2.9k sqft8749 Cody Dan Ct, Ooltewah, TN 37363For SaleMLS ID #1533360, Yajaira F Cuesta. Greater Chattanooga Realtors
- $509,0004 bd3 ba2.7k sqft2809 Ashwood Pl NW, Cleveland, TN 37312For SaleMLS ID #1535213, Jennifer Douglass. Greater Chattanooga Realtors
