Skip main navigation
Off market
Street View
  • $889,900

    215 Beall Ave, Rockville, MD 20850

    5beds
    3baths
    2,532sqft
    SingleFamily
    Built in 1962
    0.28 Acres Lot
    $889,900 Zestimate®
    $351/sqft
    $3,920 Estimated rent

    Home value

    $889,900

    $819,000 - $952,000

    $3,920/mo

    Zestimate® history
    Loading
    Loading...

    Owner options

    List your home for rent

    $3,920/mo

    Rent Zestimate®

    Find your next renter with Zillow Rental Manager. Plus, with online applications, you can quickly screen prospective tenants – for free.

    Learn more

    $3,920/mo

    Rent Zestimate®

    Refinance and save

    $5,468/mo

    Est. payment

    Refinancing to a lower rate could help reduce your monthly payments and save thousands over the life of the loan.

    See today's rates

    $5,468/mo

    Est. payment

    Explore your selling options

    Work with a Zillow partner agent

    Leverage their expertise and Zillow's premium Showcase listings to get your home seen by more buyers.

    Get started

    List with your own agent

    Get your home in front of millions of buyers by listing it on Zillow.

    Learn how to do it

    Sell it yourself

    Take full control of how buyers see your home on Zillow by listing For Sale by Owner (FSBO).

    List your home

    What's special

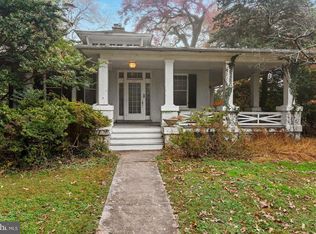
    Wonderful 5BR, 3.5BA Home in the Heart of Rockville! - Welcome to this wonderful classic 5 bedroom home in the heart of Rockville. Only minutes walk to Rockville Town center or less then 5 min drive to 355 or 270. This home is extremely well located in a quite area of Rockville. The home has 4 bedrooms upstairs. The owners bedroom has an en suite bathroom. Two other nice sized bedrooms and one smaller bedroom next to the owner's bedroom, ideal for a baby, and another full bathroom in the hallway. The first floor features the standard colonial setup with living room, dining room in the front, a den and the kitchen in back. The kitchen opens to an adjoining family room with a separate entrance room directed towards the front of the house with bay windows and French doors to the driveway. On the other side of the house, adjacent to the living room, there is a large, sunny room also with bay windows to the street and a large full bathroom. This room also has a side exit door so could be used as another bedroom or a mother-in-law suite, for a nanny or a handicapped person. There is a finished family room in the basement, a sauna, a utility room with washer and dryer and a "shop" area with a workbench. In and around the house there is a large yard. Lots of out door space to enjoy and take advantage off. There are two sheds, one at the end of the paved two-car driveway and another large, L-shaped tool shed in the back of the yard with a paved patio. Please note that COVID-19 concerns will be respected and social distancing guidelines expected to be followed, including the wearing of masks, avoiding touching surfaces, and maintaining 3 ft of distance. Thank you for your understanding. Lease terms: 12 months or more Available for move in: July 17th Pet's are allowed on a case by case basis Home has central HVAC Minimum 12 month Lease (RLNE6654620)

    This property is not currently displayed as for sale or rent on Zillow. This may be different from what's on other websites or public sources.
    Facts & features

    Interior

    Bedrooms & bathrooms
    • Bedrooms: 5
    • Bathrooms: 3.5
    Heating
    • Other
    Cooling
    • None
    Features
    • Basement: Finished
    • Has fireplace: Yes
    Interior area
    • Total interior livable area: 2,532 sqft

    Property

    Parking
    • Parking features: None
    Features
    • Exterior features: Other, Brick
    Lot
    • Size: 0.28 Acres
    Details
    • Parcel number: 0400158827

    Construction

    Type & style
    • Home type: SingleFamily
    • Architectural style: Conventional
    Materials
    • Frame
    • Roof: Shake / Shingle
    Condition
    • Year built: 1962

    Community & HOA

    Location
    • Region: Rockville

    Financial & listing details

    • Price per square foot: $351/sqft
    • Tax assessed value: $705,600
    • Annual tax amount: $10,201

    Price history

    DateEventPrice
    5/21/2021Listing removed--
    Source: Zillow Rental Network Premium Report a problem
    5/17/2021Listed for rent$3,400$1/sqft
    Source: Zillow Rental Network Premium Report a problem
    8/30/1995Sold$260,000$103/sqft
    Source: Public Record Report a problem

    Public tax history

    YearProperty taxesTax assessment
    2025$10,201 +14.3%$705,600 +5.2%
    2024$8,927 +3.4%$670,500 +2.9%
    2023$8,634 +5.9%$651,300 +3%
    2022$8,152 +2.7%$632,100 +3.1%
    2021$7,940 +2.3%$612,900 +2%
    2020$7,761 +3.8%$600,900 +4.2%
    2019$7,474 -0.5%$576,900
    2018$7,515 +3.3%$576,900 +5.6%
    2017$7,274 +4.8%$546,367 +5.9%
    2016$6,937 $515,833 +6.3%
    2015$6,937 $485,300
    2014$6,937 $485,300
    2013-- $485,300 -9.2%
    2012-- $534,300
    2011-- $534,300
    2010-- $534,300 -19.9%
    2009-- $666,760 +13%
    2008-- $590,226 +14.9%
    2007-- $513,693 +17.5%
    2006-- $437,160 +16.7%
    2005-- $374,706 +20%
    2004-- $312,253 +25%
    2003-- $249,800
    2002-- $249,800
    2001-- $249,800
    Find assessor info on the county website

    Neighborhood: 20850

    Nearby schools

    GreatSchools rating
    Get a cash offer in 3 minutes
    Find out how much your home could sell for in as little as 3 minutes with a no-obligation cash offer.
    Estimated market value
    $889,900
    Get a cash offer in 3 minutes
    Find out how much your home could sell for in as little as 3 minutes with a no-obligation cash offer.
    Estimated market value
    $889,900