Skip main navigation
Sold for $365,000
  • $365,000

    215 Beau Place, McCormick, SC

    3beds
    1,702sqft
    Single Family Residence
    Built in 2022
    10,454.4 Square Feet Lot
    $368,800 Zestimate®
    $214/sqft
    $2,064 Estimated rent

    Home value

    $368,800

    Estimated sales range

    Not available

    $2,064/mo

    Zestimate® history
    Loading
    Loading...

    Owner options

    List your home for rent

    $2,064/mo

    Rent Zestimate®

    Find your next renter with Zillow Rental Manager. Plus, with online applications, you can quickly screen prospective tenants – for free.

    Learn more

    $2,064/mo

    Rent Zestimate®

    Refinance and save

    $4,150/mo

    Est. payment

    Refinancing to a lower rate could help reduce your monthly payments and save thousands over the life of the loan.

    See today's rates

    $4,150/mo

    Est. payment

    Explore your selling options

    Work with a Zillow partner agent

    Leverage their expertise and Zillow's premium Showcase listings to get your home seen by more buyers.

    Get started

    List with your own agent

    Get your home in front of millions of buyers by listing it on Zillow.

    Learn how to do it

    Sell it yourself

    Take full control of how buyers see your home on Zillow by listing For Sale by Owner (FSBO).

    List your home

    What's special

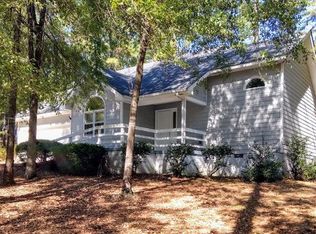
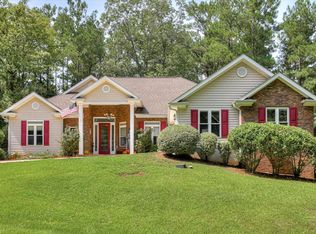
    Charming 1703 Sq Ft Home - Modern Comfort and Prime Location! Welcome to this beautifully built, recently constructed 3-bedroom, 2-bathroom home with extended garage and oversized closets, upgraded insulation package, offering the perfect combination of style, convenience, and easy living. Located just a short golf cart ride away from all the amenities you need, and with quick access to town, this home is designed for those who appreciate both comfort and accessibility. This stunning Crabapple Floorplan by Capital Home Builders features an open-concept layout that seamlessly integrates the kitchen, dining, and living areas—ideal for both entertaining and everyday living. The kitchen is a chef's dream, complete with elegant granite countertops, gas stove, plenty of storage, and modern finishes. The spacious owner's suite is a true retreat, featuring a luxurious en-suite bath with a large walk-in Roman shower and a generous walk-in closet with wooden shelves. Adding to the home's appeal, the 3-season room was recently added, creating an inviting space to relax or entertain, no matter the weather. With no steps to enter, this home offers easy accessibility, making it ideal for all lifestyles. Plus, the open floor plan ensures you can move freely throughout the home with ease and comfort. For those interested, the furniture is negotiable, offering a unique opportunity to move in and settle right away. Key Features: 1,703 sq ft of thoughtfully designed living space Crabapple Floorplan by Capital Home Builders Open concept living with granite countertops Spacious 3-season room recently added Large walk-in Roman shower in the owner's suite No steps to enter for easy accessibility Conveniently located with a short golf cart ride to all amenities Don't miss the chance to make this beautifully designed, move-in ready home yours. Schedule a tour today and see everything it has to offer!

    Zillow last checked:

    Listing updated:

    Listed by:

    Kerry Gambrell Hall 864-379-1212,

    Savannah Lakes Realty,

    David W. Skidmore 937-371-1040,

    Savannah Lakes Realty

    Bought with:

    Karl Eugene Narveson, 115132

    Savannah Lakes Village Real Estate

    Source: Hive MLS,MLS#: 98030519MLS LogoOriginating MLS: REALTORS® of Greater Augusta

    Facts & features

    Interior

    Bedrooms & bathrooms
    • Bedrooms: 3
    • Bathrooms: 2
    • Full bathrooms: 2
    Primary bedroom
    • Level: Main
    • Dimensions: 13 x 15
    Bedroom 2
    • Level: Main
    • Dimensions: 11 x 11
    Bedroom 3
    • Level: Main
    • Dimensions: 11 x 11
    Dining room
    • Level: Main
    • Dimensions: 12 x 11
    Kitchen
    • Level: Main
    • Dimensions: 11 x 14
    Living room
    • Level: Main
    • Dimensions: 17 x 18
    Heating
    • Heat Pump
    Cooling
    • Ceiling Fan(s), Heat Pump
    Appliances
    • Included: Built-In Microwave, Washer, Refrigerator, Range, Ice Maker, Dryer, Disposal, Dishwasher
    • Laundry: Dryer Hookup
    Features
    • Walk-in Closet(s), Pantry, Blinds/Shades, Eat-in Kitchen, Walk-In Closet(s), Wired for Data
    • Flooring: LVT/LVP, Ceramic Tile
    • Doors: Thermal Doors
    • Windows: Thermal Windows
    • Basement: None
    • Attic: Partially Floored,Pull Down Stairs
    Interior area
    • Total structure area: 1,702
    • Total interior livable area: 1,702 sqft

    Property

    Parking
    • Total spaces: 2
    • Parking features: Workshop in Garage, Attached, Concrete, Garage Door Opener, Parking Pad
    • Has attached garage: Yes
    Features
    • Levels: One
    • Patio & porch: Covered, Porch, Screened, Rear Porch
    • Exterior features: Thermal Doors
    Lot
    • Size: 10,454 sqft
    • Dimensions: 21 x 42 x 42 x 102 x 98 x 130
    • Features: Landscaped, Sprinklers in Front, Sprinklers in Rear
    Details
    • Parcel number: 12
    • Special conditions: Standard

    Construction

    Type & style
    • Home type: SingleFamily
    • Property subtype: Single Family Residence
    Materials
    • Stone, Fiber Cement
    • Foundation: Slab
    • Roof: Composition
    Condition
    • New construction: No
    • Year built: 2022

    Utilities & green energy

    • Sewer: Public Sewer
    • Water: Public
    • Utilities for property: Cable Available

    Community & neighborhood

    Security
    • Security features: Smoke Detector(s)
    Location
    • Region: Mc Cormick
    • Subdivision: Savannah Lakes Village

    HOA & financial

    HOA
    • Has HOA: Yes
    • HOA fee: $1,992 annually
    • Amenities included: Clubhouse, Pool, Golf Course, Pickleball, Tennis Court(s), Trail(s), See Remarks

    Other

    Other facts
    • Listing agreement: Exclusive Right To Sell
    • Listing terms: Cash,Conventional,FHA,VA Loan

    Price history

    DateEventPrice
    8/4/2025Sold$365,000-2.1%$214/sqft
    Source: Hive MLS #98030519 Report a problem
    6/23/2025Pending sale$372,900$219/sqft
    Source: REALTORS® of Greater Augusta #535601 Report a problem
    6/15/2025Price change$372,900-2.6%$219/sqft
    Source: REALTORS® of Greater Augusta #535601 Report a problem
    5/27/2025Price change$382,900-1.3%$225/sqft
    Source: REALTORS® of Greater Augusta #535601 Report a problem
    4/14/2025Price change$387,900-1.8%$228/sqft
    Source: REALTORS® of Greater Augusta #535601 Report a problem
    3/26/2025Price change$394,900-1.3%$232/sqft
    Source: REALTORS® of Greater Augusta #535601 Report a problem
    2/13/2025Price change$399,900-2%$235/sqft
    Source: REALTORS® of Greater Augusta #535601 Report a problem
    11/14/2024Listed for sale$407,900$240/sqft
    Source: REALTORS® of Greater Augusta #535601 Report a problem

    Public tax history

    YearProperty taxesTax assessment
    2024$1,969 -0.4%$12,600
    2023$1,977 +5040.7%$12,600 +5627.3%
    2022$38 -61.4%$220 -33.3%
    2021$100 +2.8%$330 +10%
    2020$97 -22.5%$300 -50%
    2018$125 $600
    2017-- $600 -33.3%
    2016-- $900
    2015-- $900
    2014-- $900

    Find assessor info on the county website

    Neighborhood: Savannah Lakes Village

    Nearby schools

    GreatSchools rating
    Schools provided by the listing agent
    • Elementary: McCormick Elementary
    • Middle: MCCORMICK MIDDLE
    • High: McCormick

    Source: Hive MLS. This data may not be complete. We recommend contacting the local school district to confirm school assignments for this home.

    Get pre-qualified for a loan
    At Zillow Home Loans, we can pre-qualify you in as little as 5 minutes with no impact to your credit score.

    An equal housing lender. NMLS #10287.

    Sell for more on Zillow
    Get a Zillow Showcase℠ listing at no additional cost and you could sell for .
    $368,800
    2% more
    +$7,376
    With Zillow Showcase(estimated)
    $376,176