Skip main navigation
Sold
  • Price Unknown

    215 Blackfin Cv, Slidell, LA 70458

    3beds
    1,659sqft
    Single Family Residence, Residential
    Built in 1982
    0.26 Acres Lot
    $292,600 Zestimate®
    $--/sqft
    $2,172 Estimated rent

    Home value

    $292,600

    $269,000 - $319,000

    $2,172/mo

    Zestimate® history
    Loading
    Loading...

    Owner options

    List your home for rent

    $2,172/mo

    Rent Zestimate®

    Find your next renter with Zillow Rental Manager. Plus, with online applications, you can quickly screen prospective tenants – for free.

    Learn more

    $2,172/mo

    Rent Zestimate®

    Refinance and save

    $150/mo

    Est. payment

    Refinancing to a lower rate could help reduce your monthly payments and save thousands over the life of the loan.

    See today's rates

    $150/mo

    Est. payment

    Explore your selling options

    Work with a Zillow partner agent

    Leverage their expertise and Zillow's premium Showcase listings to get your home seen by more buyers.

    Get started

    List with your own agent

    Get your home in front of millions of buyers by listing it on Zillow.

    Learn how to do it

    Sell it yourself

    Take full control of how buyers see your home on Zillow by listing For Sale by Owner (FSBO).

    List your home

    What's special

    Exterior storage roomDouble french doorsPrivate dockScreened patio roomNew dishwasherNew refrigeratorNew bathroom countertops
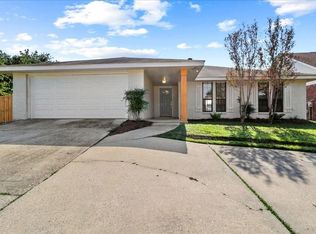
    Own on the water! You can own your home on the water for less than $290,000! Just renovated with a new roof, all new windows, all new sinks and all new faucets, new bathroom countertops, new refrigerator and new dishwasher, fresh paint on every wall and ceiling, new deck and dock! Come live on the water in Eden Isles! Your relaxing, everyday vacation life awaits you. Whether you're relaxing on your private dock, boating to one of the four waterfront restaurants/bars or headed out on Lake Pontchartrain, this home makes it simple and convenient with navigable water. This 3 bed 2 bath home boasts double French doors that lead to the screened patio room and on out to the large deck. Bedrooms have tray ceilings and bedroom fans. The living room/den has a 12 ft vaulted ceiling. The large 26 x 20 two car garage has individual doors and a great exterior storage room on the back of the house offers plenty of storage. The separate dining room/office and separate laundry room with door both provide peace and quiet within the house.

    Zillow last checked:

    Listing updated:

    Listed by:

    Kim Fern,

    1st Louisiana Realty, LLC

    Source: ROAM MLS,MLS#: 2025012588MLS Logo

    Facts & features

    Interior

    Bedrooms & bathrooms
    • Bedrooms: 3
    • Bathrooms: 2
    • Full bathrooms: 2
    Primary bedroom
    • Features: En Suite Bath, Ceiling Fan(s), Tray Ceiling(s), Walk-In Closet(s)
    • Level: First
    • Area: 156.94
    • Width: 13.3
    Bedroom 1
    • Level: First
    • Area: 179.8
    • Width: 11.6
    Bedroom 2
    • Level: First
    • Area: 128.76
    • Width: 11.6
    Primary bathroom
    • Features: Dressing Area
    • Level: First
    • Area: 115.32
    • Width: 9.3
    Bathroom 1
    • Level: First
    • Area: 41.31
    Dining room
    • Level: First
    • Area: 145.92
    Kitchen
    • Features: Counters Solid Surface, Pantry
    • Level: First
    • Area: 159.72
    Living room
    • Level: First
    • Area: 359.48
    Heating
    • Central
    Cooling
    • Central Air, Ceiling Fan(s)
    Appliances
    • Included: Elec Stove Con, Dryer, Washer, Dishwasher, Disposal, Microwave, Range/Oven, Refrigerator
    • Laundry: Electric Dryer Hookup, Washer Hookup, Inside, Washer/Dryer Hookups, Laundry Room
    Features
    • Ceiling 9'+, Beamed Ceilings, Tray Ceiling(s), Ceiling Varied Heights, Vaulted Ceiling(s), Crown Molding
    • Flooring: Carpet, Ceramic Tile
    • Windows: Screens
    • Attic: Attic Access,Storage,Walk-up
    • Number of fireplaces: 1
    • Fireplace features: Wood Burning
    Interior area
    • Total structure area: 2,771
    • Total interior livable area: 1,659 sqft

    Property

    Parking
    • Total spaces: 2
    • Parking features: 2 Cars Park, Attached, Garage, Garage Door Opener
    • Has attached garage: Yes
    Features
    • Stories: 1
    • Patio & porch: Deck, Covered, Enclosed, Patio, Screened, Porch
    • Exterior features: Lighting, Rain Gutters
    • Fencing: Chain Link,Partial,Privacy,Wood
    • Waterfront features: Waterfront, Navigable Water
    Lot
    • Size: 0.26 Acres
    • Dimensions: 60 x 192
    • Features: Landscaped
    Details
    • Additional structures: Workshop
    • Parcel number: 122220
    • Special conditions: Standard

    Construction

    Type & style
    • Home type: SingleFamily
    • Architectural style: Contemporary
    • Property subtype: Single Family Residence, Residential
    Materials
    • Brick Siding
    • Foundation: Slab
    • Roof: Composition
    Condition
    • Updated/Remodeled
    • New construction: No
    • Year built: 1982

    Utilities & green energy

    • Gas: None
    • Sewer: Public Sewer
    • Water: Public
    • Utilities for property: Cable Connected

    Community & neighborhood

    Security
    • Security features: Smoke Detector(s)
    Location
    • Region: Slidell
    • Subdivision: Eden Isles

    HOA & financial

    HOA
    • Has HOA: Yes
    • HOA fee: $150 annually
    • Services included: Accounting, Common Areas, Maintenance Grounds, Insurance, Maint Subd Entry HOA

    Other

    Other facts
    • Listing terms: Cash,Conventional,FHA,Private Financing Available,VA Loan

    Price history

    DateEventPrice
    8/29/2025Sold--
    Source: ROAM MLS #2025012588 Report a problem
    8/6/2025Pending sale$289,900$175/sqft
    Source: ROAM MLS #2025012588 Report a problem
    7/7/2025Listed for sale$289,900+34.8%$175/sqft
    Source: ROAM MLS #2025012588 Report a problem
    1/6/2025Sold--
    Source: Public Record Report a problem
    2/10/2021Listing removed--
    Source: Latter and Blum Report a problem
    1/19/2021Pending sale$215,000$130/sqft
    Source: Latter & Blum Inc. #2282367 Report a problem
    1/13/2021Listed for sale$215,000$130/sqft
    Source: GSREIN #2282367 Report a problem
    5/1/2014Sold--
    Source: GSREIN #968866 Report a problem
    1/31/2014Price change$215,000-4.4%$130/sqft
    Source: CENTURY 21 Investment Realty #968866 Report a problem
    10/23/2013Price change$225,000-4.3%$136/sqft
    Source: CENTURY 21 Investment Realty #968866 Report a problem
    10/15/2013Listed for sale$235,000$142/sqft
    Source: CENTURY 21 Investment Realty #968866 Report a problem

    Public tax history

    YearProperty taxesTax assessment
    2025$2,862 +43.3%$22,475
    2024$1,998 +20.8%$22,475 +19%
    2023$1,653 -1.9%$18,883
    2022$1,686 +0.1%$18,883
    2021$1,683 +0.5%$18,883
    2020$1,675 +13.6%$18,883 +10.3%
    2019$1,475 -0.4%$17,127
    2018$1,480 -43.5%$17,127
    2017$2,620 +71.9%$17,127
    2016$1,524 $17,127 -6.8%
    2015$1,524 -13.6%$18,373 -8%
    2014$1,764 -10.9%$19,969 -6.5%
    2013$1,979 +30.1%$21,349 +24.4%
    2011$1,521 +0.4%$17,162
    2010$1,516 $17,162

    Find assessor info on the county website

    Neighborhood: 70458

    Nearby schools

    GreatSchools rating
    Schools provided by the listing agent
    • District: St Tammany Parish

    Source: ROAM MLS. This data may not be complete. We recommend contacting the local school district to confirm school assignments for this home.

    Get a cash offer in 3 minutes
    Find out how much your home could sell for in as little as 3 minutes with a no-obligation cash offer.
    Estimated market value
    $292,600
    Get a cash offer in 3 minutes
    Find out how much your home could sell for in as little as 3 minutes with a no-obligation cash offer.
    Estimated market value
    $292,600