Skip main navigation
Sold for $600,000
  • $600,000

    215 Bowen Rd, Easley, SC 29640

    4beds
    2,871sqft
    Single Family Residence, Residential
    Built in 1999
    5.3 Acres Lot
    $528,200 Zestimate®
    $209/sqft
    $2,364 Estimated rent

    Home value

    $528,200

    $465,000 - $597,000

    $2,364/mo

    Zestimate® history
    Loading
    Loading...

    Owner options

    List your home for rent

    $2,364/mo

    Rent Zestimate®

    Find your next renter with Zillow Rental Manager. Plus, with online applications, you can quickly screen prospective tenants – for free.

    Learn more

    $2,364/mo

    Rent Zestimate®

    Refinance and save

    $3,651/mo

    Est. payment

    Refinancing to a lower rate could help reduce your monthly payments and save thousands over the life of the loan.

    See today's rates

    $3,651/mo

    Est. payment

    Explore your selling options

    Work with a Zillow partner agent

    Leverage their expertise and Zillow's premium Showcase listings to get your home seen by more buyers.

    Get started

    List with your own agent

    Get your home in front of millions of buyers by listing it on Zillow.

    Learn how to do it

    Sell it yourself

    Take full control of how buyers see your home on Zillow by listing For Sale by Owner (FSBO).

    List your home

    What's special

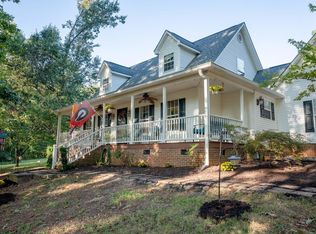
    Priced under appraised value! Private, design-forward log retreat on wooded acres with flexible living spaces inside and out. Bowen Road is best understood as a three-bedroom home with a private primary-wing flex room—ideal for an office, nursery, dressing room, or small fourth bedroom—plus a detached two-car garage with a large finished bonus room above for studio, gym, media, or hobby use. Inside, freshly painted walls, newly refinished hardwoods, a brand-new fireplace, and a custom staircase bring a modern edge to the warmth of classic log-home architecture. The main living area offers soaring character, natural light, and a strong connection to the wooded setting, while the main-level primary suite creates privacy and convenience. Outside, the property offers the kind of breathing room that is increasingly hard to find: wooded privacy, two creeks, garden beds, fruit trees, berry bushes, a greenhouse, deck, patio, hot tub, RV/boat parking, and no HOA. An additional connected acre parcel is included, creating a meaningful buffer and long-term flexibility. Located within reach of Downtown Greenville, Travelers Rest, and Easley, this is not a conventional subdivision home—and that is exactly the point. It is a modern cabin-style property for a buyer who wants land, character, privacy, and usable flex space without giving up access to the Upstate’s best conveniences.

    Zillow last checked:

    Listing updated:

    Listed by:

    Ian Durney 310-228-7488,

    Keller Williams DRIVE

    Bought with:

    Shelby Lear

    Keller Williams Grv Upst

    Source: Greater Greenville AOR,MLS#: 1589268MLS Logo

    Facts & features

    Interior

    Bedrooms & bathrooms
    • Bedrooms: 4
    • Bathrooms: 3
    • Full bathrooms: 2
    • 1/2 bathrooms: 1
    • Main level bathrooms: 1
    • Main level bedrooms: 2
    Primary bedroom
    • Area: 225
    • Dimensions: 15 x 15
    Bedroom 2
    • Area: 144
    • Dimensions: 12 x 12
    Bedroom 3
    • Area: 256
    • Dimensions: 16 x 16
    Bedroom 4
    • Area: 256
    • Dimensions: 16 x 16
    Primary bathroom
    • Features: Full Bath, Shower-Separate, Tub-Separate
    • Level: Main
    Dining room
    • Area: 176
    • Dimensions: 11 x 16
    Kitchen
    • Area: 192
    • Dimensions: 12 x 16
    Living room
    • Area: 400
    • Dimensions: 20 x 20
    Heating
    • Forced Air
    Cooling
    • Central Air
    Appliances
    • Included: Dishwasher, Disposal, Dryer, Electric Cooktop, Electric Oven, Electric Water Heater
    • Laundry: 1st Floor
    Features
    • 2 Story Foyer, High Ceilings, Ceiling Fan(s), Vaulted Ceiling(s), Granite Counters
    • Flooring: Wood
    • Basement: None
    • Attic: Storage
    • Number of fireplaces: 1
    • Fireplace features: Gas Log
    Interior area
    • Total structure area: 2,790
    • Total interior livable area: 2,871 sqft

    Property

    Parking
    • Total spaces: 2
    • Parking features: Detached, Driveway, R/V-Boat Parking, Gravel
    • Garage spaces: 2
    • Has uncovered spaces: Yes
    Features
    • Levels: One and One Half
    • Stories: 1.5
    • Patio & porch: Deck, Patio, Front Porch
    • Exterior features: Satellite Dish
    • Has spa: Yes
    • Spa features: Private
    Lot
    • Size: 5.3 Acres
    • Dimensions: 400 x 475
    • Features: Wooded, 5 - 10 Acres
    Details
    • Additional structures: Greenhouse
    • Parcel number: 514103427207
    • Other equipment: Satellite Dish

    Construction

    Type & style
    • Home type: SingleFamily
    • Architectural style: Cabin
    • Property subtype: Single Family Residence, Residential
    Materials
    • Wood Siding
    • Foundation: Crawl Space/Slab
    • Roof: Architectural
    Condition
    • Year built: 1999

    Utilities & green energy

    • Sewer: Septic Tank
    • Water: Public

    Community & HOA

    Community
    • Features: None
    • Subdivision: None
    HOA
    • Has HOA: No
    • Services included: None
    Location
    • Region: Easley

    Financial & listing details

    • Price per square foot: $209/sqft
    • Tax assessed value: $457,700
    • Annual tax amount: $2,028
    • Date on market: 4/23/2026

    Price history

    DateEventPrice
    8/5/2026Sold$600,000-4%$209/sqft
    Source: Greater Greenville AOR #1589268 Report a problem
    6/13/2026Contingent$625,000$218/sqft
    Source: Greater Greenville AOR #1589268 Report a problem
    5/30/2026Price change$625,000-3.8%$218/sqft
    Source: Greater Greenville AOR #1589268 Report a problem
    5/13/2026Listed for sale$650,000$226/sqft
    Source: Greater Greenville AOR #1589268 Report a problem

    Public tax history

    YearProperty taxesTax assessment
    2025$2,028 $18,310
    Find assessor info on the county website

    Neighborhood: 29640

    Nearby schools

    GreatSchools rating
    Schools provided by the listing agent
    • Elementary: Dacusville
    • Middle: Dacusville
    • High: Pickens

    Source: Greater Greenville AOR. This data may not be complete. We recommend contacting the local school district to confirm school assignments for this home.

    Get a cash offer in 3 minutes
    Find out how much your home could sell for in as little as 3 minutes with a no-obligation cash offer.
    Estimated market value

    $528,200

    Get a cash offer in 3 minutes
    Find out how much your home could sell for in as little as 3 minutes with a no-obligation cash offer.
    Estimated market value

    $528,200