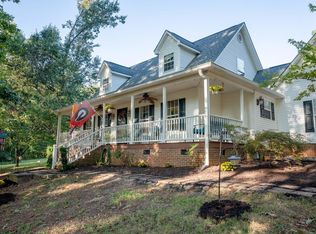
This custom built 3BR/2.5BA Log Cabin Home sits on a level +/- 5.30 acres hugged by trees and nature. Over 3,000 Sq. Ft is highlighted by a soaring Great Room with Heart of Pine flooring and vaulted ceilings. Enjoy lovely views of the property through the grand window in the two-story great room, or cozy up to the wood-burning stove on chilly nights. The open floor plan flows seamlessly into the breakfast room which is open to the generous and fully equipped kitchen. Cooking is a joy, thanks to the wonderful features the kitchen offers, such as granite counter tops, stainless steel appliances, and a center-island with smooth cook top. The main-level Master Suite offers a modern ceiling fan with light, a walk-in closet with custom built in shelving, and a well-appointed Master Bath that includes an extended vanity with framed mirror and shower/tub combination. You will also be delighted to find a flex/bonus room on the main level that would make a lovely study and has private access to the back deck. An intricate wrought-iron spiral staircase leads you the second floor where you will find a generous loft overlooking the Great Room, and two spacious secondary bedrooms that share a full bath in-between. You will not only find what you are looking for inside but outside as well. An oversized detached 2 car garage has a bonus room above, perfect for entertaining friends and family. The landscape has been sensitively embellished with numerous private outdoor decks in the front as well as the back. Enjoy nature from every angle. Other notable features of this home include a newer roof installed in 2010, remodeled bathrooms with upgraded vanities and lighting fixtures, and an upgraded HVAC system in 2011. This is a rare opportunity to own a custom built log cabin home on acreage, in a country setting that is still close to all major shopping, dining and entertainment. Schedule a showing to experience all that this home has to offer today!
Sold for $600,000
Street View
Price history
| Date | Event | Price |
|---|---|---|
| 8/5/2026 | Sold | $600,000+36.4%$264/sqft |
Source: Agent Provided Report a problem | ||
| 9/23/2021 | Sold | $440,000+15.6%$194/sqft |
Source:  Greater Greenville AOR #1451230 Report a problem | ||
| 8/13/2018 | Sold | $380,750-4.8%$168/sqft |
Source:  WUMLS #20200203 Report a problem | ||
| 6/29/2018 | Pending sale | $399,900$176/sqft |
Source: BHHS C Dan Joyner - N. Pleas #1362444 Report a problem | ||
| 3/7/2018 | Listed for sale | $399,9000%$176/sqft |
Source: BHHS C Dan Joyner - N. Pleas #1362444 Report a problem | ||
| 12/1/2017 | Listing removed | $400,000$176/sqft |
Source: Greenville SC #1341800 Report a problem | ||
| 9/5/2017 | Pending sale | $400,000$176/sqft |
Source: Greenville SC #1341800 Report a problem | ||
| 4/14/2017 | Listed for sale | $400,000+5.3%$176/sqft |
Source: Keller Williams Grv Upst #1341800 Report a problem | ||
| 11/7/2016 | Listing removed | $379,900$167/sqft |
Source: Keller Williams - Greenville, SC #1319982 Report a problem | ||
| 6/17/2016 | Price change | $379,900-5%$167/sqft |
Source: Keller Williams - Greenville, SC #1319982 Report a problem | ||
| 4/17/2016 | Listed for sale | $400,000+2.8%$176/sqft |
Source: Keller Williams - Greenville, SC #1319982 Report a problem | ||
| 1/4/2016 | Listing removed | $389,000$171/sqft |
Source: Keller Williams - Greenville, SC #1304144 Report a problem | ||
| 9/29/2015 | Price change | $389,000-2.5%$171/sqft |
Source: Keller Williams - Greenville, SC #1304144 Report a problem | ||
| 7/4/2015 | Listed for sale | $399,000-6.1%$176/sqft |
Source: KELLER WILLIAMS REALTY #1304144 Report a problem | ||
| 5/11/2015 | Listing removed | $425,000$187/sqft |
Source: The LeAnne Carswell Expert Real Estate Team #1290574 Report a problem | ||
| 11/12/2014 | Listed for sale | $425,000+70%$187/sqft |
Source: The LeAnne Carswell Expert Real Estate Team #1290574 Report a problem | ||
| 12/13/2006 | Sold | $250,000$110/sqft |
Source: Public Record Report a problem | ||

Get a cash offer in 3 minutes
Find out how much your home could sell for in as little as 3 minutes with a no-obligation cash offer.
Estimated market value
