Skip main navigation
Active
  • $499,900

    215 Bretlyn Cir, Rochester, NY 14618

    2beds
    1,614sqft
    Loading
    Townhouse, Condominium
    Built in 2014
    -- sqft lot
    $496,900 Zestimate®
    $310/sqft
    $713/mo HOA

    What's special

    Outdoor kitchenHuge outdoor heated poolOpen floor planLarge egress windowHigh-end stainless steel appliancesFire pitsAndersen windows
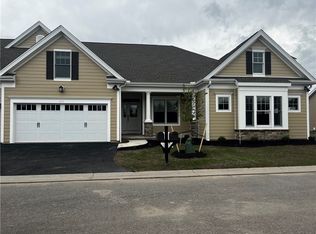
    WELCOME TO 215 BRETLYN CIRCLE AT THE RESERVE ON THE ERIE CANAL**Enjoy life to it's fullest at this innovative stylish community of Townhomes, Patio Homes, Brownstones & Estate Homes**Centrally located close to Strong & Highland Hospitals, Airport, Casual & Upscale Dining & Shopping, University of Rochester, RIT, Arts & Cultural Attractions**This exceptional TURNBERRY Ranch End Unit Townhome in the Glenville section, features 1614 SqFt, 2 Bdrms, 2 Full Baths, Open Floor Plan Plus Add's 500 SQ Ft ProfessionallyFinished Lower Level with Full Bath, Large Egress Window...ideal for 3rd Bdrm, Teens, Guests, Entertainment Also Very Large Basement Storage Area **Upscale Finishes Include:Beautiful Hardwood Floors, Vaulted Ceilings, Andersen Windows, Gas FP, High-End Stainless Steel Appliances, Quartz Countertops, Custom Window Treatments, Large FF Laundry w/Washer & Dryer, An Abundance of Cabinet & Closet Space, Spacious 2 car-Attached Garage, Front & Back Covered Porches** The HOA's Cover Lawn & landscape, Trash Pickup, Snow Removal, High-Speed Internet, 120 Channel Cable TV, and an AMAZING Clubhouse with Fully Equipped Fitness Center, Sauna, Ladies & Mens Locker Rooms, Billiard Room, Movie Theater, Large Conference Rm with Individual Wine Storage Lockers, Oversized Dining Room with Seating for up to 75 for those Special Occasions, Huge Outdoor Heated Pool, Upper & Lower Patios with Comfortable Seating for your Relaxing Enjoyment, Fire Pits, Outdoor Kitchen, More** In addition, Walk the Erie Canal Trail and visit the Meridian Centre Park** And Note the Very Low Condo Taxes!!** All Offers Due 8/13 at Noon**
    4 days
    |
    383
    |
    9
    |

    Zillow last checked:

    Listing updated:

    Listed by:

    Howard Hanna 585-381-4770,

    Janet R. D'Ambrosio 585-749-1396

    Source: NYSAMLSs,MLS#: R1703084MLS LogoOriginating MLS: Rochester

      Facts & features

      Interior

      Bedrooms & bathrooms
      • Bedrooms: 2
      • Bathrooms: 3
      • Full bathrooms: 3
      • Main level bathrooms: 2
      • Main level bedrooms: 2
      Heating
      • Gas, Forced Air
      Cooling
      • Central Air
      Appliances
      • Included: Built-In Range, Built-In Oven, Convection Oven, Dryer, Dishwasher, Gas Cooktop, Disposal, Gas Water Heater, Microwave, Refrigerator, Washer
      • Laundry: Main Level
      Features
      • Breakfast Bar, Ceiling Fan(s), Cathedral Ceiling(s), Dining Area, Eat-in Kitchen, Separate/Formal Living Room, Great Room, Pantry, Sliding Glass Door(s), Storage, Window Treatments, Bedroom on Main Level, Bath in Primary Bedroom, Main Level Primary, Primary Suite, Programmable Thermostat
      • Flooring: Carpet, Ceramic Tile, Hardwood, Varies
      • Doors: Sliding Doors
      • Windows: Drapes, Thermal Windows
      • Basement: Egress Windows,Full,Partially Finished
      • Number of fireplaces: 1
      Interior area
      • Total structure area: 1,614
      • Total interior livable area: 1,614 sqft

      Property

      Parking
      • Total spaces: 2
      • Parking features: Attached, Garage, Open, Garage Door Opener
      • Attached garage spaces: 2
      • Has uncovered spaces: Yes
      Features
      • Levels: One
      • Stories: 1
      • Patio & porch: Covered, Open, Porch
      • Pool features: Association, Community
      • Waterfront features: Canal Access
      • Body of water: Erie Canal
      Lot
      • Size: 1,306 Square Feet
      • Features: Greenbelt, Near Public Transit, Rectangular, Rectangular Lot, Residential Lot
      Details
      • Parcel number: 26200014911000030010000142
      • Special conditions: Standard

      Construction

      Type & style
      • Home type: Condo
      • Property subtype: Townhouse, Condominium
      Materials
      • Attic/Crawl Hatchway(s) Insulated, Vinyl Siding
      • Roof: Asphalt,Shingle
      Condition
      • Resale
      • Year built: 2014

      Utilities & green energy

      • Electric: Circuit Breakers
      • Sewer: Connected
      • Water: Connected, Public
      • Utilities for property: Cable Available, Electricity Connected, High Speed Internet Available, Sewer Connected, Water Connected

      Community & HOA

      Community
      • Subdivision: The Reserve
      HOA
      • Amenities included: Clubhouse, Community Kitchen, Fitness Center, Pool, Sauna
      • Services included: Common Area Maintenance, Common Area Insurance, Insurance, Maintenance Structure, Reserve Fund, Snow Removal, Trash
      • HOA fee: $713 monthly
      • HOA name: Castling
      • HOA phone: 585-545-5767
      Location
      • Region: Rochester

      Financial & listing details

      • Price per square foot: $310/sqft
      • Tax assessed value: $300,800
      • Annual tax amount: $8,780
      • Date on market: 8/5/2026
      • Listing terms: Cash,Conventional

        Estimated market value

        $496,900

        $472,000 - $522,000

        $2,664/mo

        Price history

        DateEventPrice
        8/5/2026Listed for sale$499,900+43.2%$310/sqft
        Source: NYSAMLSs #R1703084 Report a problem
        3/16/2015Sold$349,200$216/sqft
        Source: Public Record Report a problem

        Public tax history

        YearProperty taxesTax assessment
        2025-- $177,500
        2024-- $177,500
        2023-- $177,500
        2022-- $177,500
        2021-- $177,500
        2020-- $177,500
        2018-- $177,500 +19.1%
        2017$4,385 $149,000
        2016-- $149,000
        2015-- $149,000
        Find assessor info on the county website

        Monthly payment

        Estimated monthly payment$1,822
        All calculations are estimates and provided by Zillow, Inc. for informational purposes only. Actual amounts may vary.
        HOA fees may include property taxes on listings classified as Co-Ops. Contact the listing agent and/or owner for fee details.
        Mortgage interest rates are dependent on a number of factors, including credit score, down payment, and repayment length. Interest rate data provided by Zillow Group Marketplace, Inc. as of 1/1/1970 from various mortgage lenders with which we have lead or other similar arrangements; the Estimated Payment is an average of those rates.
        See how much you could borrow to make a competitive offer.

        Climate risks

        Neighborhood: 14618

        Getting around

        4 / 100
        Car-Dependent
        25 / 100
        Some Transit
        40 / 100
        Somewhat Bikeable

        Nearby schools

        GreatSchools rating
        Schools provided by the listing agent
        • District: Brighton

        Source: NYSAMLSs. This data may not be complete. We recommend contacting the local school district to confirm school assignments for this home.

        A local agent can set up tours, give advice and negotiate with sellers.

        Browse local experts

        Similar homes