EXPERIENCE ROCHESTER’S NEWEST LIFESTYLE LIVING—A COMMUNITY UNLIKE ANY OTHER. FEATURING TOP OF THE LINE CONSTRUCTION, EXCEPTIONAL CRAFTSMANSHIP, AND PREMIUM FINISHES THROUGHOUT, THIS COMMUNITY OFFERS A TRULY ELEVATED LIVING EXPERIENCE. ENJOY ACCESS TO A LUXURY CLUBHOUSE WITH RESORT-STYLE AMENITIES, INCLUDING AN INGROUND POOL, BOARDROOM, LIBRARY, COMMERCIAL GRADE KITCHEN, THEATER ROOM, FITNESS CENTER, SAUNAS, MASSAGE ROOM, AND WINE ROOM.
THE BERKSHIRE MODEL IS BEAUTIFULLY APPOINTED WITH A HIGHLY DESIRABLE FIRST FLOOR PRIMARY SUITE WITH EN SUITE BATH, FULLY TILED BATHROOMS, AND CUSTOM CLOSETS. THE GOURMET KITCHEN INCLUDES TOP GRADE APPLIANCES, QUARTZ COUNTERTOPS, TILE BACKSPLASH, CUSTOM CABINETRY, WALK IN PANTRY, UNDER CABINET LIGHTING, AND DESIGNER FIXTURES. ADDITIONAL FEATURES INCLUDE 7” WIDE LUXURY VINYL FLOORING, FIRST FLOOR LAUNDRY WITH WASHER AND DRYER INCLUDED, AND A VAULTED GREAT ROOM WITH GAS FIREPLACE. WINDOW TREATMENTS THROUGHOUT.
THE SECOND LEVEL OFFERS A LOFT BEDROOM AND FULL BATH WITH PLUSH CARPETING AND UPGRADED PAD. THE HOME ALSO FEATURES A FULL BASEMENT WITH EGRESS, SECURITY SYSTEM, AND NUMEROUS THOUGHTFUL UPGRADES.
MOVE IN READY AND PERFECTLY TIMED TO ENJOY SUMMER IN THIS ERIE CANAL–ADJACENT COMMUNITY, CONVENIENTLY LOCATED NEAR HOSPITALS, SCHOOLS, SHOPPING, AND THE AIRPORT—BE ANYWHERE IN 15 MINUTES. FLOOR PLAN ATTACHED FOR APPROXIMATE SQUARE FOOTAGE.
CLOSET LAYOUTS AS SHOWN ARE INCLUDED; NO CHANGES AVAILABLE.
Closed
$539,900
243 Bretlyn Cir, Rochester, NY 14618
3beds
1,883sqft
Townhouse, Condominium
Built in 2024
-- sqft lot
$543,600 Zestimate®
$287/sqft
$3,139 Estimated rent
Home value
$543,600
$506,000 - $587,000
$3,139/mo
Zestimate® history
Owner options
List your home for rent
$3,139/mo
Rent Zestimate®
Find your next renter with Zillow Rental Manager. Plus, with online applications, you can quickly screen prospective tenants – for free.
$3,139/mo
Rent Zestimate®
Refinance and save
$4,855/mo
Est. payment
Refinancing to a lower rate could help reduce your monthly payments and save thousands over the life of the loan.
$4,855/mo
Est. payment
Explore your selling options
Work with a Zillow partner agent
Leverage their expertise and Zillow's premium Showcase listings to get your home seen by more buyers.
Get startedList with your own agent
Get your home in front of millions of buyers by listing it on Zillow.
Learn how to do itSell it yourself
Take full control of how buyers see your home on Zillow by listing For Sale by Owner (FSBO).
List your homeWhat's special
Inground poolDesigner fixturesPremium finishes throughoutLoft bedroomUnder cabinet lightingFull basement with egressSecurity system
Zillow last checked:
Listing updated:
Listed by:
Donna D. Snyder 585-381-4770,
Howard Hanna
Bought with:
Zach Hall-Bachner, 10401364748
Ivy House Realty LLC
Source: NYSAMLSs,MLS#: R1678123 Originating MLS: Rochester
Originating MLS: RochesterFacts & features
Interior
Bedrooms & bathrooms
- Bedrooms: 3
- Bathrooms: 3
- Full bathrooms: 3
- Main level bathrooms: 2
- Main level bedrooms: 2
Heating
- Gas, Forced Air
Cooling
- Central Air
Appliances
- Included: Dryer, Dishwasher, Exhaust Fan, Free-Standing Range, Disposal, Gas Oven, Gas Range, Gas Water Heater, Microwave, Oven, Refrigerator, Range Hood, Washer
- Laundry: Accessible Utilities or Laundry, Main Level
Features
- Breakfast Bar, Ceiling Fan(s), Eat-in Kitchen, Kitchen Island, Kitchen/Family Room Combo, Living/Dining Room, Quartz Counters, Sliding Glass Door(s), Walk-In Pantry, Bedroom on Main Level, Loft, Bath in Primary Bedroom, Main Level Primary, Primary Suite, Programmable Thermostat
- Flooring: Carpet, Ceramic Tile, Luxury Vinyl, Varies
- Doors: Sliding Doors
- Windows: Thermal Windows
- Basement: Egress Windows,Full
- Number of fireplaces: 1
Interior area
- Total structure area: 1,883
- Total interior livable area: 1,883 sqft
Property
Parking
- Total spaces: 2
- Parking features: Assigned, Attached, Garage, Two Spaces, Garage Door Opener
- Attached garage spaces: 2
Accessibility
- Accessibility features: Accessible Bedroom, Accessible Doors
Features
- Patio & porch: Enclosed, Patio, Porch
- Exterior features: Patio
- Pool features: Association, Community
- On waterfront: Yes
- Waterfront features: Canal Access
- Body of water: Erie Canal
- Frontage length: 0
Lot
- Size: 1,742 Square Feet
- Features: Near Public Transit, Rectangular, Rectangular Lot
Details
- Parcel number: 26200014911000030020000082
- Special conditions: Standard
Construction
Type & style
- Home type: Condo
- Property subtype: Townhouse, Condominium
Materials
- Composite Siding, Fiber Cement, Shake Siding, Stone, PEX Plumbing
- Roof: Asphalt
Condition
- New Construction
- New construction: Yes
- Year built: 2024
Utilities & green energy
- Electric: Circuit Breakers
- Sewer: Connected
- Water: Connected, Public
- Utilities for property: Cable Available, High Speed Internet Available, Sewer Connected, Water Connected
Community & HOA
Community
- Features: Trails/Paths
- Security: Security System Owned
- Subdivision: Glenville Condo
HOA
- Amenities included: Clubhouse, Community Kitchen, Fitness Center, Other, Pool, Sauna, See Remarks
- Services included: Common Area Maintenance, Common Area Insurance, Common Areas, Insurance, Maintenance Structure, Reserve Fund, Snow Removal
- HOA fee: $646 monthly
- HOA name: Self Managed By Homeowner
- HOA phone: 000-000-0000
Location
- Region: Rochester
Financial & listing details
- Price per square foot: $287/sqft
- Tax assessed value: $45,000
- Annual tax amount: $6,680
- Date on market: 5/1/2026
- Cumulative days on market: 219 days
- Listing terms: Cash,Conventional,FHA,VA Loan
Price history
| Date | Event | Price |
|---|---|---|
| 7/23/2026 | Sold | $539,900$287/sqft |
Source:  NYSAMLSs #R1678123 Report a problem NYSAMLSs #R1678123 Report a problem | ||
| 7/9/2026 | Pending sale | $539,900$287/sqft |
Source: NYSAMLSs #R1678124 Report a problem | ||
| 12/1/2025 | Listed for sale | $539,900$287/sqft |
Source: NYSAMLSs #R1652601 Report a problem | ||
Public tax history
| Year | Property taxes | Tax assessment |
|---|---|---|
| 2025 | -- | $133,600 +196.9% |
| 2024 | -- | $45,000 |
| 2023 | -- | $45,000 |
| 2022 | -- | $45,000 |
| 2021 | -- | $45,000 |
| 2020 | -- | $45,000 |
| 2018 | -- | $45,000 |
| 2017 | $1,112 | $45,000 |
| 2016 | -- | $45,000 |
Find assessor info on the county website
Neighborhood: 14618
Nearby homes
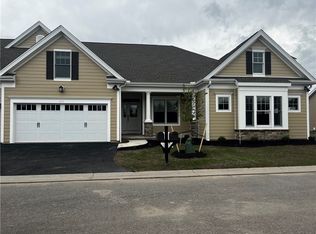
- $549,0003 bd3 ba1.9k sqft245 Bretlyn Cir, Rochester, NY 14618Sold
- $487,3003 bd3 ba1.7k sqft241 Bretlyn Cir, Rochester, NY 14618Off Market
- $437,6003 bd3 ba1.7k sqft247 Bretlyn Cir, Rochester, NY 14618Off Market
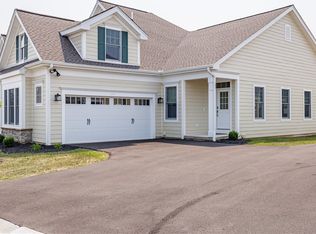
- $495,0003 bd3 ba1.7k sqft239 Bretlyn Cir, Rochester, NY 14618Sold
- $457,4002 bd2 ba1.8k sqft217 Bretlyn Cir, Rochester, NY 14618Off Market
- $429,0002 bd2 ba1.8k sqft219 Bretlyn Cir, Rochester, NY 14618Off Market
- $500,0002 bd3 ba1.6k sqft215 Bretlyn Cir, Rochester, NY 14618Sold
- $539,9003 bd3 ba1.8k sqft237 Bretlyn Cir, Rochester, NY 14618Sold
Nearby schools
GreatSchools rating
- 7/10French Road Elementary SchoolGrades: 3-5Distance: 1.3 mi
- 9/10Twelve Corners Middle SchoolGrades: 6-8Distance: 1.8 mi
- 8/10Brighton High SchoolGrades: 9-12Distance: 1.7 mi
Schools provided by the listing agent
- District: Brighton
Source: NYSAMLSs. This data may not be complete. We recommend contacting the local school district to confirm school assignments for this home.
Sell for more on Zillow
Get a Zillow Showcase℠ listing at no additional cost and you could sell for .
$543,600
2% more
+$10,872
With Zillow Showcase(estimated)
$554,472
Sell for more on Zillow
Get a Zillow Showcase℠ listing at no additional cost and you could sell for .
$543,600
2% more
+$10,872
With Zillow Showcase(estimated)
$554,472
- New York
- Monroe County
- Rochester
- 14618
- 243 Bretlyn Cir
