Amazing price and location for this well maintained duet in Meadow Creek. Situated on the greenbelt away from road noise, side of house with views of the greenbelt. This is a fantastic value for the neighborhood. Well managed HOA, community pool, tennis, spa, and minutes to Sycamore Park and elementary school. Fresh paint. Washer/Dryer/Refrigerator all included in price. Covered patio in back, perfect for entertaining. ATTENTION: HOA Dues are being reduced. For the remainder of the year, they are being reduced monthly by $242.84, so the dues are actually $397.16 a month through December 2026.
For sale
$1,050,000
215 Bridgeside Cir, Danville, CA 94506
3beds
1,586sqft
:
Get pre-qualified$7,640/mo
Residential, Duet
Built in 1989
3,484 Square Feet Lot
$1,028,000 Zestimate®
$662/sqft
$640/mo HOA
What's special
Community poolFresh paint
- 14 days |
- 1,181 |
- 44 |
Zillow last checked:
Listing updated:
Listed by:
Jim Wright DRE #00917625 925-998-7186,
The Agency
Source: CCAR,MLS#: 41137982
Facts & features
Interior
Bedrooms & bathrooms
- Bedrooms: 3
- Bathrooms: 3
- Full bathrooms: 2
- Partial bathrooms: 1
Rooms
- Room types: 2 Bedrooms, 1 Bath, Primary Bedrm Suite - 1, Dining Room
Bathroom
- Features: Shower Over Tub, Solid Surface, Closet
Kitchen
- Features: Breakfast Nook, Tile Counters, Dishwasher, Disposal, Gas Range/Cooktop, Microwave, Range/Oven Free Standing, Refrigerator
Heating
- Forced Air
Cooling
- Central Air
Appliances
- Included: Dishwasher, Gas Range, Microwave, Free-Standing Range, Refrigerator, Dryer, Washer
- Laundry: Laundry Room
Features
- Breakfast Nook
- Flooring: Laminate, Carpet
- Number of fireplaces: 1
- Fireplace features: Brick, Living Room
Interior area
- Total structure area: 1,586
- Total interior livable area: 1,586 sqft
Property
Parking
- Total spaces: 2
- Parking features: Attached, Direct Access, Garage Faces Front, Garage Door Opener
- Attached garage spaces: 2
Features
- Levels: Two
- Stories: 2
- Pool features: Gunite, Fenced, Community
- Spa features: Heated
- Fencing: Fenced
- Has view: Yes
- View description: Park/Greenbelt, Hills
Lot
- Size: 3,484 Square Feet
- Features: Premium Lot, Front Yard, Landscaped, Sprinklers In Rear, Back Yard, Side Yard
Details
- Parcel number: 2171901297
- Special conditions: Standard
Construction
Type & style
- Home type: SingleFamily
- Architectural style: Contemporary
- Property subtype: Residential, Duet
- Attached to another structure: Yes
Materials
- Stucco
- Foundation: Slab
- Roof: Composition
Condition
- Existing
- New construction: No
- Year built: 1989
Details
- Builder model: Rollingwood
- Builder name: Signature Properties
Utilities & green energy
- Electric: No Solar
- Sewer: Public Sewer
- Water: Public
- Utilities for property: Natural Gas Connected
Community & HOA
Community
- Subdivision: Meadow Creek
HOA
- Has HOA: Yes
- Amenities included: Greenbelt, Pool, Spa/Hot Tub, Tennis Court(s), Guest Parking, Trail(s)
- Services included: Common Area Maint, Maintenance Structure, Insurance, Management Fee, Reserve Fund, Maintenance Grounds, Street
- HOA fee: $640 monthly
- HOA name: HOMEOWNER ASSN SERVICE
- HOA phone: 925-830-4848
Location
- Region: Danville
Financial & listing details
- Price per square foot: $662/sqft
- Tax assessed value: $561,282
- Annual tax amount: $7,192
- Date on market: 7/9/2026
Estimated market value
$1,028,000
$977,000 - $1.08M
$4,242/mo
Price history
| Date | Event | Price |
|---|---|---|
| 7/9/2026 | Listed for sale | $1,050,000+191.7%$662/sqft |
Source:  CCAR #41137982 Report a problem CCAR #41137982 Report a problem | ||
| 12/2/1999 | Sold | $360,000+38.5%$227/sqft |
Source: Bay East AOR #11029905 Report a problem | ||
| 6/6/1997 | Sold | $260,000+6.6%$164/sqft |
Source: CCAR #10238382 Report a problem | ||
| 6/16/1995 | Sold | $244,000$154/sqft |
Source: Public Record Report a problem | ||
Public tax history
| Year | Property taxes | Tax assessment |
|---|---|---|
| 2025 | $7,192 +1.3% | $561,282 +2% |
| 2024 | $7,101 +1.6% | $550,277 +2% |
| 2023 | $6,987 +0.7% | $539,488 +2% |
| 2022 | $6,936 +2.2% | $528,910 +2% |
| 2021 | $6,786 +1.4% | $518,540 +1% |
| 2020 | $6,695 +1% | $513,224 +2% |
| 2019 | $6,627 +3.7% | $503,162 +2% |
| 2018 | $6,388 +3.7% | $493,297 +2% |
| 2017 | $6,160 +1.5% | $483,626 +2% |
| 2016 | $6,071 +2.9% | $474,144 +1.5% |
| 2015 | $5,897 | $467,023 +2% |
| 2014 | $5,897 | $457,876 +0.5% |
| 2013 | -- | $455,808 +2% |
| 2012 | -- | $446,872 +2% |
| 2011 | -- | $438,111 +0.8% |
| 2010 | -- | $434,837 -0.2% |
| 2009 | -- | $435,871 +2% |
| 2008 | -- | $427,326 +2% |
| 2007 | -- | $418,948 +2% |
| 2006 | -- | $410,734 +2% |
| 2005 | -- | $402,681 +2% |
| 2004 | -- | $394,786 +1.9% |
| 2003 | -- | $387,551 +2% |
| 2002 | -- | $379,953 +2% |
| 2001 | -- | $372,504 |
Find assessor info on the county website
Monthly payment
Est. payment
Payment breakdown
Explore the cost of this home by adjusting the details. Changes won't be saved.Climate risks
Neighborhood: 94506
Nearby schools
GreatSchools rating
- 10/10Sycamore Valley Elementary SchoolGrades: K-5Distance: 0.2 mi
- 9/10Charlotte Wood Middle SchoolGrades: 6-8Distance: 1.8 mi
- 10/10San Ramon Valley High SchoolGrades: 9-12Distance: 3.7 mi
Schools provided by the listing agent
- District: San Ramon Valley (925) 552-5500
Source: CCAR. This data may not be complete. We recommend contacting the local school district to confirm school assignments for this home.
- $888,9002 bd2 ba1.3k sqft225 Bridgeside Cir, Danville, CA 94506Off Market
- $1,127,6004 bd3 ba1.7k sqft235 Bridgeside Cir, Danville, CA 94506Off Market
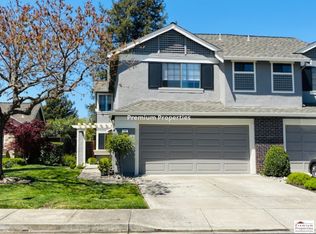
- $974,9002 bd2 ba1.3k sqft405 Bridgeside Cir, Danville, CA 94506Off Market
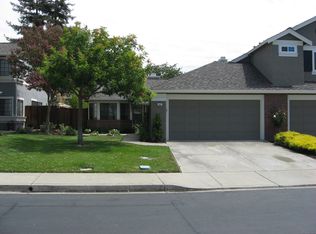
- $1,210,6004 bd3 ba1.7k sqft415 Bridgeside Cir, Danville, CA 94506Off Market
- $1,079,7004 bd3 ba1.7k sqft245 Bridgeside Cir, Danville, CA 94506Off Market
- $887,4002 bd2 ba1.3k sqft205 Bridgeside Cir, Danville, CA 94506Off Market
- $1,303,9003 bd3 ba1.5k sqft395 Bridgeside Cir, Danville, CA 94506Off Market
- $932,1002 bd2 ba1k sqft255 Bridgeside Cir, Danville, CA 94506Off Market
A local agent can set up tours, give advice and negotiate with sellers.
Similar homes
- $1,200,0003 bd3 ba1.7k sqft34 Elmwood Dr, San Ramon, CA 94583For Sale
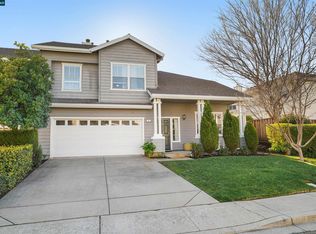 MLS ID #41142507, Lisa Doyle. CCAR
 - $1,100,0003 bd3 ba1.8k sqft2380 Morgan Territory Road, Clayton, CA 94517For Sale
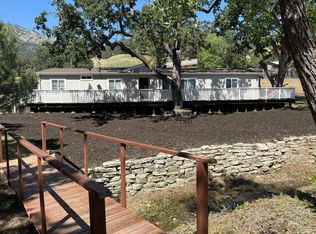 MLS ID #326043122, Chad Cabral, Compass. BAREIS
 - $999,0003 bd2 ba1.3k sqft12067 Pleasant Way, Sunol, CA 94586For Sale
 MLS ID #326057498, Kimberly A Maffia, Coldwell Banker Realty. BAREIS
 - $1,175,0002 bd2 ba1.4k sqft2017 Rancho Verde Cir W, Danville, CA 94526For Sale
 MLS ID #41135139, Anton Khella. CCAR
 - $1,085,0003 bd3 ba1.7k sqft4811 Kimberley Cmn, Livermore, CA 94550For SaleMLS ID #41139382, Lisa Soltesz. bridgeMLS/CCAR/Bay East AOR
- $1,325,0003 bd2 ba1.4k sqft3247 Ensenada Dr, San Ramon, CA 94583For SaleMLS ID #41138197, Christine Wong. Bay East AOR
- $1,050,0004 bd2 ba1.5k sqft1220 Esser Ave, San Leandro, CA 94579For SaleMLS ID #41141255, Maria Barrera. Bay East AOR
- $1,388,0004 bd3 ba1.8k sqft10013 Foxboro Cir, San Ramon, CA 94583For SaleMLS ID #41133784, Victoria Lukashevsky. bridgeMLS/CCAR/Bay East AOR
- $899,9993 bd3 ba1.6k sqftOak Creek, San Ramon, CA 94583For SaleMLS ID #41129832, Victor Santiago. Bay East AOR
- $1,448,0004 bd3 ba1.9k sqft2245 Maidenhair Way, San Ramon, CA 94582For SaleMLS ID #ML82052042, Dora Dong. MLSListings Inc
- $615,0003 bd2 ba1.2k sqft20 Dunes Way, Antioch, CA 94509For SaleMLS ID #41142254, Victor Ventanilla. Bay East AOR
- $850,0003 bd2 ba1k sqft25132 Del Mar Ave, Hayward, CA 94542For SaleMLS ID #41142245, Maria Barrera. Bay East AOR
- $858,0004 bd2 ba1.6k sqft404 Bradrick Dr, San Leandro, CA 94578For SaleMLS ID #41142368, Robben Tan. Bay East AOR
- $975,0004 bd3 ba1.7k sqft1325 Sumac Cir, Concord, CA 94521For SaleMLS ID #41135220, Dominique Hagen-Tillman. CCAR
- $1,075,0003 bd2 ba1.1k sqft883 Brennan Way, Livermore, CA 94550For SaleMLS ID #41140215, Gerarda Stocking. Bay East AOR
- $933,0004 bd2 ba1.5k sqft259 Gloria Drive, Pleasant Hill, CA 94523For SaleMLS ID #326059570, Chad Cabral, Compass. BAREIS
- $875,0003 bd2 ba1.6k sqft1707 Bishop Dr, Concord, CA 94521For SaleMLS ID #41139203, Tom Legault. CCAR
- $939,9504 bd3 ba1.9k sqft104 Johnson Ln, Martinez, CA 94553For SaleMLS ID #41139463, Ken Carpoff. CCAR
- $949,0003 bd2 ba1.8k sqft3610 Carrillo Dr, San Leandro, CA 94578For SaleMLS ID #41137282, Romeo Quiocho. CCAR
- $970,0005 bd4 ba2.3k sqft850 Volpaia Ct, Brentwood, CA 94513For SaleMLS ID #41124929, Kelly West. bridgeMLS/CCAR/Bay East AOR
Local buyer's agents are ready to help
