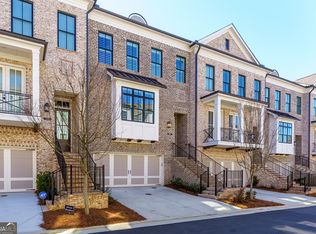
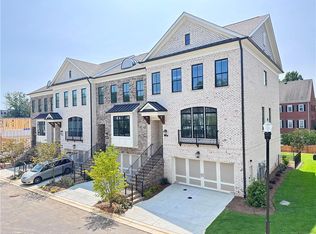
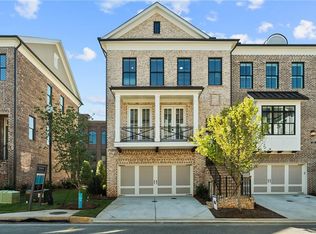
MOVE IN READY $20,000 Any Way You Want Sizzling Summer Savings for contracts Closed Within 30 Day when using 1 of our 5 Preferred Lenders! The Chaucer Home Design features 4 Bed / 3.5 Bath ~ FIREPLACE ~ FREE STANDING TUB ~ FENCED IN BACKYARD ~ DESIGNER CURATED FINISHES ~ This beautiful home design sits over 25 ft wide with stunning windows on your main level providing abundant bright light for a spacious and open main level living. Enjoy Hardwoods Throughout the home, 10 ft ceilings + oversized, split staircases featuring open railing providing views to your front door Foyer (perfect for statement foyer chandelier). Kitchen is mindfully situated in the rear of home overlooking HOA Maintained backyard. Home Site 9 features stacked white cabinets to the ceiling, Creekstone island with Cambria Quartz Countertops and Custom Pantry Shelving. Dinner Party prep made easy with GE Café Appliances including a gorgeous 36” Commercial Range w/ Gas Oven + Modern Designer Hood Vent + Café Dishwasher + plus an additional Café Double Wall Oven with Convention. Enjoy Covered Deck directly off kitchen with private views complete with ceiling fan. Dining Space Separates kitchen from your living room featuring a Fireplace with White Quartizite Fireplace surround & Box Beam Mantel! TV Bracing, Smart Tubes, Media Outlets, and Wireless Access Points have been installed for easy setup. Upper-Level features oversized owner’s suite including 3 oversized windows and spacious walk-in closet with Custom Built-In’s. French doors lead to your vaulted ceiling Owner Bath featuring Creekstone cabinetry with Cambria Quartz Countertops + Spa Shower with frameless glass door & tile surround + elegant FREE STANDING TUB. Guest Bedroom 2 & 3 located opposite of Owner’s Wing with additional Full Bathroom. 4th Bedroom is located on Terrace Level featuring a separate entrance through your fenced in backyard + Covered Patio. Oversized 4th Bedroom includes a walk in closet and Full Bathroom with upgraded walk-in shower. Our Front entry townhomes allow for homeowners to park 2 cars comfortably in the garage while still having a parking pad big enough for 2 additional cars. ~ Towns on Thompson- a boutique community of 48 townhomes combining luxury living with exclusive locality. Ideally situated on Thompson Street separating Downtown Alpharetta from Avalon, the possibilities are endless in the heart of vibrant Alpharetta! ~HOA: Dues include Professional Community Management. Landscaping. Comprehensive Building & Structural Insurance. Say Goodbye to roof maintenance, gutter cleaning, painting/staining, & landscaping! Let HOA cover repair & retreat of termite bond, weekly trash & recycling and so much more! *Homeowners have the optional right to join swim amenities at the Foundry* | At TPG, we value our customer, team member, and vendor team safety. Our communities are active construction zones and may not be safe to visit at certain stages of construction. Due to this, we ask all agents visiting the community with their clients come to the office prior to visiting any listed homes. Please note, during your visit, you will be escorted by a TPG employee and may be required to wear flat, closed toe shoes and a hardhat. [The Chaucer]
Closed
Zillow last checked:
Listing updated:
Bought with:
Harry Ravuri, 371786
Virtual Properties Realty. Biz
Source: FMLS GA,MLS#: 7413804
Price history
| Date | Event | Price |
|---|---|---|
| 7/22/2024 | Sold | $978,355-3.5%$417/sqft |
Source:  FMLS GA #7413804 Report a problem FMLS GA #7413804 Report a problem | ||
| 7/1/2024 | Pending sale | $1,013,355$432/sqft |
Source: FMLS GA #7413804 Report a problem | ||
| 7/1/2024 | Price change | $1,013,355+7.6%$432/sqft |
Source: FMLS GA #7413804 Report a problem | ||
| 4/25/2024 | Price change | $941,800-7.1%$401/sqft |
Source:  Providence Group Report a problem Providence Group Report a problem | ||
| 4/2/2024 | Price change | $1,013,355+0.1%$432/sqft |
Source: FMLS GA #7346706 Report a problem | ||
| 3/2/2024 | Listed for sale | $1,012,545$431/sqft |
Source: FMLS GA #7346706 Report a problem | ||

Get a cash offer in 3 minutes
Find out how much your home could sell for in as little as 3 minutes with a no-obligation cash offer.
Estimated market value
$1,006,500
