Skip main navigation
Closed
  • $1,020,000

    235 Briscoe Way #7, Alpharetta, GA 30009

    4beds
    2,325sqft
    Townhouse, Residential
    Built in 2024
    2,744.28 Square Feet Lot
    $1,010,600 Zestimate®
    $439/sqft
    $4,771 Estimated rent

    Home value

    $1,010,600

    Estimated sales range

    Not available

    $4,771/mo

    Zestimate® history
    Loading
    Loading...

    Owner options

    List your home for rent

    $4,771/mo

    Rent Zestimate®

    Find your next renter with Zillow Rental Manager. Plus, with online applications, you can quickly screen prospective tenants – for free.

    Learn more

    $4,771/mo

    Rent Zestimate®

    Refinance and save

    $6,497/mo

    Est. payment

    Refinancing to a lower rate could help reduce your monthly payments and save thousands over the life of the loan.

    See today's rates

    $6,497/mo

    Est. payment

    Explore your selling options

    Work with a Zillow partner agent

    Leverage their expertise and Zillow's premium Showcase listings to get your home seen by more buyers.

    Get started

    List with your own agent

    Get your home in front of millions of buyers by listing it on Zillow.

    Learn how to do it

    Sell it yourself

    Take full control of how buyers see your home on Zillow by listing For Sale by Owner (FSBO).

    List your home

    What's special

    Fenced in backyardCovered deckCovered balconyEnd unitOpen concept layoutsVaulted owners bathroomElectric car outlet
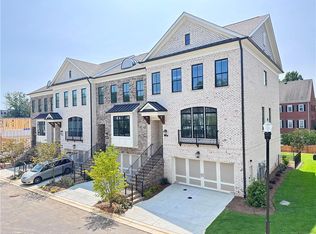
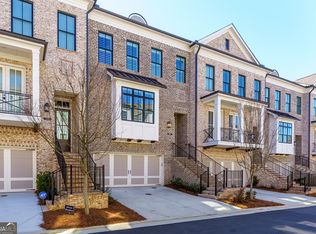
    Pick your Promotion with $40k- Choose the path to homeownership that fits your life- low rates, upgrades, appliances, closing costs and more. Ends July 31, 2025. MOVE-IN-READY and FINAL OPPORTUNITIES NOW! Step into luxury living and enjoy the summer of savings at Towns on Thompson MOVE-IN-READY and FINAL OPPORTUNITIES NOW! Don't miss your chance to own the LAST AVAILABLE END UNIT in the sought-after Towns on Thompson community—perfectly situated on Thompson Street, just steps from Downtown Alpharetta and Avalon. Home Site 7, just released for sale, is a move-in-ready model home featuring a brand-new exterior elevation with two sets of French doors and a covered balcony off the living room—ideal for indoor/outdoor entertaining. The Chaucer floor plan is a spacious 3-story, front-entry townhome with 4 bedrooms, 3.5 bathrooms, and a wide footprint of over 25 feet, offering the feel and flow of a single-family home. The open-concept main level includes a gourmet kitchen at the rear, a defined dining space, and a bright living room at the front. A wide, split staircase leads to an elevated entryway designed to showcase your favorite chandelier. Upstairs, the third floor includes two secondary bedrooms, a full bath, and an oversized owner’s suite with vaulted ceilings, a generous walk-in closet, and a luxurious bathroom featuring a freestanding soaking tub and walk-in shower. The terrace level includes a large guest suite with a private full bath and walk-in shower, along with access to a covered patio and a fenced backyard. The oversized two-car garage is EV-ready and includes under-stair storage—perfect for seasonal gear and extras. For a limited time, take advantage of a $45,000 "Anyway You Want It" incentive on contracts written in June. We also offer access to five preferred lenders to help make your purchase seamless. This is the final end unit available—schedule your tour today and experience luxury townhome living in the heart of Alpharetta. Towns on Thompson- a boutique community of 48 townhomes combining luxury living with exclusive locality. Ideally situated on Thompson Street separating Downtown Alpharetta from Avalon, the possibilities are endless in the heart of vibrant Alpharetta! ~HOA: Dues include Professional Community Management. Landscaping. Comprehensive Building & Structural Insurance. Say Goodbye to roof maintenance, gutter cleaning, painting/staining, & landscaping! Let HOA cover repair & retreat of termite bond, weekly trash & recycling and so much more! *Homeowners have the optional right to join swim amenities at the Foundry* | At TPG, we value our customer, team member, and vendor team safety. Our communities are active construction zones and may not be safe to visit at certain stages of construction. Due to this, we ask all agents visiting the community with their clients come to the office prior to visiting any listed homes. Please note, during your visit, you will be escorted by a TPG employee and may be required to wear flat, closed toe shoes and a hardhat. [The Chaucer]

    Zillow last checked:

    Listing updated:

    Listing Provided by:

    Lisa Romancheck,

    The Providence Group Realty, LLC.,

    Kelly Kliewer,

    The Providence Group Realty, LLC.

    Bought with:

    Darbi Raupp, 368796

    Coldwell Banker Realty

    Source: FMLS GA,MLS#: 7544762MLS Logo

    Facts & features

    Interior

    Bedrooms & bathrooms
    • Bedrooms: 4
    • Bathrooms: 4
    • Full bathrooms: 3
    • 1/2 bathrooms: 1
    Primary bedroom
    • Features: Oversized Master, Split Bedroom Plan
    • Level: Oversized Master, Split Bedroom Plan
    Bedroom
    • Features: Oversized Master, Split Bedroom Plan
    Primary bathroom
    • Features: Double Vanity, Separate Tub/Shower, Soaking Tub, Vaulted Ceiling(s)
    Dining room
    • Features: Open Concept, Seats 12+
    Kitchen
    • Features: Cabinets Other, Kitchen Island, Pantry Walk-In, Solid Surface Counters, View to Family Room, Other
    Heating
    • Central, Heat Pump, Zoned
    Cooling
    • Central Air, Heat Pump, Whole House Fan, Zoned
    Appliances
    • Included: Dishwasher, Disposal, Double Oven, Gas Cooktop, Gas Oven, Gas Range, Gas Water Heater, Microwave, Range Hood, Self Cleaning Oven, Tankless Water Heater
    • Laundry: In Hall, Upper Level
    Features
    • Crown Molding, Double Vanity, Entrance Foyer 2 Story, High Ceilings 9 ft Lower, High Ceilings 9 ft Upper, High Ceilings 10 ft Main, High Speed Internet, Smart Home, Tray Ceiling(s), Vaulted Ceiling(s), Walk-In Closet(s)
    • Flooring: Ceramic Tile, Hardwood
    • Windows: Insulated Windows
    • Basement: None
    • Attic: Pull Down Stairs
    • Number of fireplaces: 1
    • Fireplace features: Circulating, Family Room, Gas Starter, Living Room
    • Common walls with other units/homes: End Unit,No One Above,No One Below
    Interior area
    • Total structure area: 2,325
    • Total interior livable area: 2,325 sqft

    Property

    Parking
    • Total spaces: 2
    • Parking features: Driveway, Garage, Garage Door Opener, Garage Faces Front
    • Garage spaces: 2
    • Has uncovered spaces: Yes
    Accessibility
    • Accessibility features: Accessible Bedroom, Accessible Full Bath
    Features
    • Levels: Three Or More
    • Patio & porch: Covered, Deck, Patio
    • Exterior features: Courtyard, Private Yard, Rain Gutters, Storage, No Dock
    • Pool features: None
    • Spa features: None
    • Fencing: Back Yard,Fenced,Privacy,Wrought Iron
    • Has view: Yes
    • View description: City
    • Waterfront features: None
    • Body of water: None
    Lot
    • Size: 2,744 sqft
    • Features: Back Yard, Landscaped, Level, Sprinklers In Rear
    Details
    • Additional structures: Other
    • Parcel number: 12 270407492085
    • Other equipment: None
    • Horse amenities: None

    Construction

    Type & style
    • Home type: Townhouse
    • Architectural style: Contemporary,Modern,Townhouse,Traditional
    • Property subtype: Townhouse, Residential
    • Attached to another structure: Yes
    Materials
    • Brick 4 Sides, Brick Front, HardiPlank Type
    • Foundation: Slab
    • Roof: Metal,Ridge Vents,Shingle
    Condition
    • New Construction
    • New construction: Yes
    • Year built: 2024
    Details
    • Builder name: The Providence Group
    • Warranty included: Yes

    Utilities & green energy

    • Electric: 110 Volts, 220 Volts
    • Sewer: Public Sewer
    • Water: Public
    • Utilities for property: Cable Available, Electricity Available, Natural Gas Available, Phone Available, Underground Utilities, Water Available
    Green energy
    • Green verification: ENERGY STAR Certified Homes
    • Energy efficient items: Appliances, HVAC, Insulation, Thermostat, Water Heater, Windows
    • Energy generation: None

    Community & neighborhood

    Security
    • Security features: Carbon Monoxide Detector(s), Fire Alarm, Fire Sprinkler System, Smoke Detector(s)
    Community
    • Community features: Homeowners Assoc, Near Shopping, Near Trails/Greenway, Park, Restaurant, Sidewalks, Street Lights
    Location
    • Region: Alpharetta
    • Subdivision: Towns On Thompson

    HOA & financial

    HOA
    • Has HOA: Yes
    • HOA fee: $290 monthly
    • Services included: Insurance, Maintenance Grounds, Maintenance Structure, Reserve Fund, Termite, Trash
    • Association phone: 678-235-9115

    Other

    Other facts
    • Ownership: Fee Simple
    • Road surface type: Asphalt, Paved

    Price history

    DateEventPrice
    8/7/2025Sold$1,020,000-3.5%$439/sqft
    Source: FMLS GA #7544762 Report a problem
    7/12/2025Pending sale$1,057,385$455/sqft
    Source: FMLS GA #7544762 Report a problem
    6/19/2025Listed for sale$1,057,385$455/sqft
    Source: FMLS GA #7544762 Report a problem
    4/4/2025Pending sale$1,057,385$455/sqft
    Source: FMLS GA #7544762 Report a problem
    3/20/2025Listed for sale$1,057,385+0%$455/sqft
    Source: FMLS GA #7544762 Report a problem
    1/8/2025Listing removed$1,056,980$455/sqft
    Source: FMLS GA #7473045 Report a problem
    1/3/2025Price change$1,056,980+9.4%$455/sqft
    Source: Providence Group Report a problem
    1/3/2025Price change$966,055-8.6%$416/sqft
    Source: Providence Group Report a problem
    1/2/2025Listed for sale$1,056,980$455/sqft
    Source: FMLS GA #7473045 Report a problem
    12/19/2024Pending sale$1,056,980+9.4%$455/sqft
    Source: FMLS GA #7473045 Report a problem
    11/27/2024Price change$966,055-8.6%$416/sqft
    Source: Providence Group Report a problem
    10/17/2024Listed for sale$1,056,980$455/sqft
    Source: FMLS GA #7473045 Report a problem
    10/15/2024Listing removed--
    Source: Providence Group Report a problem
    10/3/2024Price change$1,056,980+10%$455/sqft
    Source: FMLS GA #7404187 Report a problem
    7/23/2024Price change$961,180-8.8%$413/sqft
    Source: Providence Group Report a problem
    6/17/2024Price change$1,053,780+14.6%$453/sqft
    Source: FMLS GA #7404187 Report a problem
    6/14/2024Price change$919,200-12.7%$395/sqft
    Source: Providence Group Report a problem
    6/14/2024Price change$1,052,640+11.8%$453/sqft
    Source: FMLS GA #7404187 Report a problem
    4/25/2024Price change$941,800-10.6%$405/sqft
    Source: Providence Group Report a problem
    4/2/2024Price change$1,053,780+11.9%$453/sqft
    Source: FMLS GA #7229984 Report a problem
    1/23/2024Listed for sale$941,800$405/sqft
    Source: Providence Group Report a problem

    Public tax history

    Tax history is unavailable.

    Neighborhood: Downtown

    Nearby schools

    GreatSchools rating
    Schools provided by the listing agent
    • Elementary: Manning Oaks
    • Middle: Hopewell
    • High: Alpharetta

    Source: FMLS GA. This data may not be complete. We recommend contacting the local school district to confirm school assignments for this home.

    Get a cash offer in 3 minutes
    Find out how much your home could sell for in as little as 3 minutes with a no-obligation cash offer.
    Estimated market value
    $1,010,600
    Get a cash offer in 3 minutes
    Find out how much your home could sell for in as little as 3 minutes with a no-obligation cash offer.
    Estimated market value
    $1,010,600