Skip main navigation
Sold
  • Price Unknown

    215 Brittany Loop, Kootenai, ID 83840

    4beds
    3baths
    2,228sqft
    Single Family Residence
    Built in 2007
    0.31 Acres Lot
    $633,000 Zestimate®
    $--/sqft
    $2,868 Estimated rent

    Home value

    $633,000

    $557,000 - $722,000

    $2,868/mo

    Zestimate® history
    Loading
    Loading...

    Owner options

    List your home for rent

    $2,868/mo

    Rent Zestimate®

    Find your next renter with Zillow Rental Manager. Plus, with online applications, you can quickly screen prospective tenants – for free.

    Learn more

    $2,868/mo

    Rent Zestimate®

    Refinance and save

    Refinancing to a lower rate could help reduce your monthly payments and save thousands over the life of the loan.

    See today's rates

    Explore your selling options

    Work with a Zillow partner agent

    Leverage their expertise and Zillow's premium Showcase listings to get your home seen by more buyers.

    Get started

    List with your own agent

    Get your home in front of millions of buyers by listing it on Zillow.

    Learn how to do it

    Sell it yourself

    Take full control of how buyers see your home on Zillow by listing For Sale by Owner (FSBO).

    List your home

    What's special

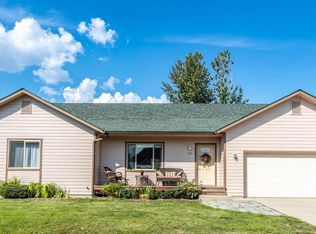
    Brick firepitFully remodeled kitchenNew exterior sidingCovered back deckFully fenced enormous backyardSerene primary suiteSoaker tub
    This spacious & thoughtfully updated 3-bedroom, 2.5-bath home in Sandpoint offers comfort, versatility, & room to grow—plus a huge bonus room that can easily serve as a 4th bedroom, family room, or home office. The fully remodeled kitchen is a dream, featuring a multi-functional large kitchen peninsula with seating, a pantry, & an abundance of smartly designed cabinets & drawers for effortless organization. The home also features a bright dining room, a spacious laundry room w/ tons of storage, & a serene primary suite w/ a relaxing soaker tub. Outside, the fully fenced enormous backyard is an oasis with a 25x30 shop w/ a large lean-to for additional toys, a brick firepit, a covered back deck, & plenty of space to garden or play. Other highlights of this fantastic property include an oversized 2-car garage w/ workshop space, new exterior siding, beautiful & hard working laminate flooring, fiber internet, a security system, hot tub and generator ready & stunning views of Schweitzer Mtn. Tucked away in a peaceful, friendly neighborhood just minutes from everything Sandpoint has to offer, this home combines comfort, practicality & an ideal location.

    Zillow last checked:

    Listing updated:

    Listed by:

    Nancy Dooley 208-290-2828,

    CENTURY 21 RIVERSTONE

    Bought with:

    Whitney Pappas, AB47716

    REAL BROKER LLC

    Source: SELMLS,MLS#: 20251734MLS Logo

    Facts & features

    Interior

    Bedrooms & bathrooms
    • Bedrooms: 4
    • Bathrooms: 3
    • Main level bathrooms: 1
    Rooms
    • Room types: Bonus Room, Formal Dining, Master Bedroom, Storage Room, Utility Room
    Primary bedroom
    • Description: Ensuite Bathroom, Walk-In Closet
    • Level: Second
    Bedroom 2
    • Level: Second
    Bedroom 3
    • Level: Second
    Bathroom 1
    • Description: 1/2 Bath Off Living Room
    • Level: Main
    Bathroom 2
    • Description: Full Bath With Tub/Shower
    • Level: Second
    Bathroom 3
    • Description: Ensuite Primary Bathroom, Soaker Tub, Tile
    • Level: Second
    Dining room
    • Description: Huge windows, room for large table
    • Level: Main
    Kitchen
    • Description: Remodeled, huge, bright, newer appliances
    • Level: Main
    Living room
    • Description: Open to kitchen, gas fireplace, laminate floors
    • Level: Main
    Heating
    • Natural Gas, Furnace
    Cooling
    • Central Air, Air Conditioning
    Appliances
    • Included: Built In Microwave, Dryer, Range Hood, Range/Oven, Refrigerator, Washer
    • Laundry: Laundry Room, Main Level, Large W/ Tons Of Storage/2nd Pantry Option
    Features
    • Walk-In Closet(s), High Speed Internet, Ceiling Fan(s), Insulated, Pantry, Storage
    • Flooring: Laminate
    • Windows: Double Pane Windows, Vinyl
    • Basement: None,Crawl Space
    • Has fireplace: Yes
    • Fireplace features: Glass Doors, Gas
    Interior area
    • Total structure area: 2,228
    • Total interior livable area: 2,228 sqft
    • Finished area above ground: 2,228
    • Finished area below ground: 0

    Property

    Parking
    • Total spaces: 2
    • Parking features: 2 Car Attached, Electricity, Heated Garage, Insulated, Separate Exit, Workshop in Garage, Workbench, Garage Door Opener, Off Street
    • Attached garage spaces: 2
    Features
    • Levels: Two
    • Stories: 2
    • Patio & porch: Covered Porch, Deck
    • Exterior features: Fire Pit
    • Fencing: Fenced
    • Has view: Yes
    • View description: Mountain(s)
    Lot
    • Size: 0.31 Acres
    • Features: City Lot, 1 to 5 Miles to City/Town, Landscaped
    Details
    • Additional structures: Workshop, See Remarks
    • Parcel number: RPK37780000060A
    • Zoning: single family
    • Zoning description: Residential

    Construction

    Type & style
    • Home type: SingleFamily
    • Property subtype: Single Family Residence
    Materials
    • Frame, Fiber Cement
    • Roof: Composition
    Condition
    • Resale
    • New construction: No
    • Year built: 2007
    • Major remodel year: 2022

    Utilities & green energy

    • Sewer: Public Sewer
    • Water: Public
    • Utilities for property: Electricity Connected, Natural Gas Connected, Phone Connected, Garbage Available, Wireless

    Community & HOA

    Community
    • Security: Security System
    HOA
    • Has HOA: No
    Location
    • Region: Kootenai

    Financial & listing details

    • Tax assessed value: $567,889
    • Annual tax amount: $2,139
    • Date on market: 6/28/2025
    • Listing terms: Cash, Conventional, FHA, IHA, USDA Loan, VA Loan
    • Ownership: Fee Simple
    • Electric utility on property: Yes
    • Road surface type: Paved

    Price history

    DateEventPrice
    8/20/2025Sold--
    Source: SELMLS #20251734 Report a problem
    7/24/2025Pending sale$629,000$282/sqft
    Source: Coeur d'Alene MLS #25-6763 Report a problem
    7/17/2025Price change$629,000-1.6%$282/sqft
    Source: SELMLS #20251734 Report a problem
    6/28/2025Listed for sale$639,000+113.1%$287/sqft
    Source: SELMLS #20251734 Report a problem
    8/20/2018Listing removed$299,900$135/sqft
    Source: Hometown Real Estate #18-6111 Report a problem
    8/6/2018Price change$299,900-2.9%$135/sqft
    Source: Hometown Real Estate #18-6111 Report a problem
    7/11/2018Price change$309,000-7.7%$139/sqft
    Source: Hometown Real Estate #18-6111 Report a problem
    6/2/2018Listed for sale$334,900+28.9%$150/sqft
    Source: Hometown Real Estate #18-6111 Report a problem
    9/4/2015Listing removed$259,900$117/sqft
    Source: Keller Williams - Coeur D'Alene #15-7681 Report a problem
    7/4/2015Listed for sale$259,900+4.4%$117/sqft
    Source: Keller Williams - Coeur D'Alene #15-7681 Report a problem
    3/13/2014Sold--
    Source: Agent Provided Report a problem
    2/6/2014Pending sale$249,000$112/sqft
    Source: CENTURY 21 RiverStone #20133113 Report a problem
    10/21/2013Listed for sale$249,000$112/sqft
    Source: Century 21 RiverStone #20133113 Report a problem
    2/4/2013Sold--
    Source: Agent Provided Report a problem
    3/31/2011Sold--
    Source: Agent Provided Report a problem

    Public tax history

    YearProperty taxesTax assessment
    2024$1,874 +6.7%$567,889 +2.6%
    2023$1,757 $553,577 +2.2%
    2022-- $541,697 +43.8%
    2021$2,040 +0.4%$376,649 +12.1%
    2020$2,033 -30%$335,951 +1.6%
    2019$2,903 +1%$330,822 +11.7%
    2018$2,875 +76.3%$296,058 +7.3%
    2017$1,631 +24.5%$275,811 +18.3%
    2016$1,310 $233,121 +9.5%
    2015$1,310 +8.7%$212,972 +6.9%
    2014$1,205 $199,164
    2013-- $199,164
    2012-- --
    2011-- $258,380
    2010-- --
    2009-- --
    Find assessor info on the county website

    Neighborhood: 83840

    Nearby schools

    GreatSchools rating
    Schools provided by the listing agent
    • Elementary: Kootenai
    • Middle: Sandpoint
    • High: Sandpoint

    Source: SELMLS. This data may not be complete. We recommend contacting the local school district to confirm school assignments for this home.