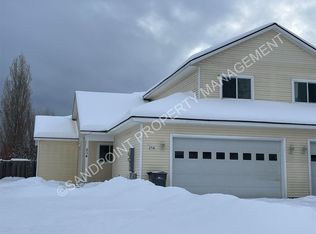
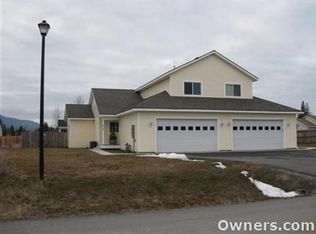
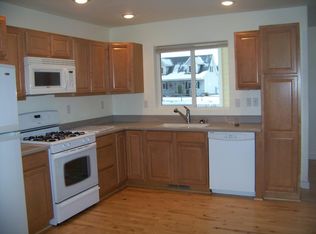
This lovely townhouse in Kootenai, is 3 bedrooms, 2 baths, 1677 square feet. There is a 2 car attached garage with storage area. The home has an open floor plan downstairs with a sliding glass door that leads to the back deck and fenced yard. Easy access to the lake, or Schweitzer with the convenience of being close to Sandpoint and all that it has to offer.
For sale
Price cut: $20.5K (9/11)
$469,000
214 Brittany Loop, Kootenai, ID 83840
3beds
2baths
1,677sqft
Townhouse
Built in 2008
6,969 Square Feet Lot
$461,400 Zestimate®
$280/sqft
$-- HOA
What's special
- 58 days
- 147
- 8
Zillow last checked:
Listing updated:
Listed by:
Becky Freeland 208-290-5628,
EVERGREEN REALTY
Source: SELMLS,MLS#: 20262092
Facts & features
Interior
Bedrooms & bathrooms
- Bedrooms: 3
- Bathrooms: 2
- Main level bathrooms: 1
- Main level bedrooms: 1
Rooms
- Room types: Utility Room
Primary bedroom
- Level: Main
Bedroom 2
- Level: Second
Bedroom 3
- Level: Second
Bathroom 1
- Level: Main
Bathroom 2
- Level: Second
Dining room
- Level: Main
Kitchen
- Level: Main
Living room
- Level: Main
Heating
- Forced Air, Natural Gas
Appliances
- Included: Built In Microwave, Dishwasher, Disposal, Dryer, Range Hood, Range/Oven, Refrigerator, Washer
- Laundry: Main Level
Features
- Ceiling Fan(s), Insulated
- Flooring: Laminate
- Windows: Double Pane Windows, Insulated Windows, Sliders, Vinyl
- Basement: None
- Has fireplace: No
- Fireplace features: None
Interior area
- Total structure area: 1,677
- Total interior livable area: 1,677 sqft
- Finished area above ground: 1,677
- Finished area below ground: 0
Property
Parking
- Total spaces: 2
- Parking features: 2 Car Attached, Electricity, Garage Door Opener, Concrete, Off Street
- Attached garage spaces: 2
- Has uncovered spaces: Yes
Features
- Levels: Two
- Stories: 2
- Patio & porch: Covered, Covered Porch
- Fencing: Fenced,Partial
- Has view: Yes
- View description: Mountain(s)
Lot
- Size: 6,969 Square Feet
- Features: City Lot, 1 Mile or less to City/Town, Level
Details
- Parcel number: RPK377800027A0A
- Zoning description: Residential
Construction
Type & style
- Home type: Townhouse
- Architectural style: Contemporary
- Property subtype: Townhouse
Materials
- Frame, Vinyl Siding
- Foundation: Concrete Perimeter
- Roof: Composition
Condition
- Resale
- New construction: No
- Year built: 2008
Utilities & green energy
- Sewer: Public Sewer
- Water: Public
- Utilities for property: Electricity Connected, Natural Gas Connected, Garbage Available
Community & HOA
HOA
- Has HOA: No
Location
- Region: Kootenai
Financial & listing details
- Price per square foot: $280/sqft
- Tax assessed value: $452,502
- Annual tax amount: $1,945
- Date on market: 8/21/2026
- Listing terms: Cash, Conventional, FHA, IHA, USDA Loan, VA Loan
- Ownership: Fee Simple
- Electric utility on property: Yes
- Road surface type: Paved
Estimated market value
$461,400
$438,000 - $484,000
$2,008/mo
Price history
| Date | Event | Price |
|---|---|---|
| 9/11/2026 | Price change | $469,000-4.2%$280/sqft |
Source:  SELMLS #20262092 Report a problem SELMLS #20262092 Report a problem | ||
| 8/21/2026 | Listed for sale | $489,500$292/sqft |
Source: SELMLS #20262092 Report a problem | ||
Public tax history
| Year | Property taxes | Tax assessment |
|---|---|---|
| 2025 | $2,115 +8.7% | $452,502 +10.5% |
| 2024 | $1,945 -4.7% | $409,369 -0.5% |
| 2023 | $2,040 -2.4% | $411,301 +6.7% |
| 2022 | $2,090 -2.2% | $385,301 +45.4% |
| 2021 | $2,138 +4.4% | $264,923 +10.2% |
| 2020 | $2,047 +0.6% | $240,405 +5.7% |
| 2019 | $2,034 | $227,437 +29.8% |
| 2018 | $2,034 +25.2% | $175,205 +0.1% |
| 2017 | $1,625 | $175,110 +14.2% |
| 2016 | -- | $153,362 |
| 2015 | -- | $153,362 +16% |
| 2014 | -- | $132,166 +8.7% |
| 2013 | -- | $121,591 |
| 2012 | -- | -- |
| 2011 | -- | $173,802 |
| 2010 | -- | -- |
| 2009 | -- | -- |
Find assessor info on the county website
Monthly payment
Est. payment
Payment breakdown
Explore the cost of this home by adjusting the details. Changes won't be saved.Climate risks
Neighborhood: 83840
Nearby schools
Schools provided by the listing agent
- Elementary: Kootenai
- Middle: Sandpoint
- High: Sandpoint
Source: SELMLS. This data may not be complete. We recommend contacting the local school district to confirm school assignments for this home.
Similar homes
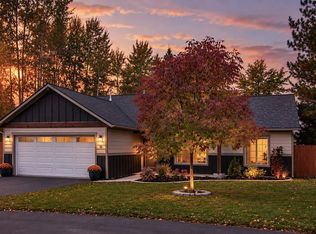
- $535,0003 bd2 ba1.2k sqft68 Kuskanook Rd, Kootenai, ID 83840For Sale
 MLS ID #20262363, Jen Lenz, CENTURY 21 RIVERSTONE. SELMLS
 - $449,9003 bd3 ba1.4k sqft1304 Honeysuckle Ave, Sandpoint, ID 83864For Sale
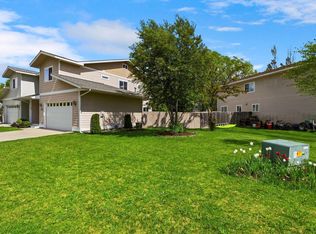 MLS ID #20262462, Matthew Erickson, SILVERCREEK REALTY GROUP. SELMLS
 - $530,0003 bd2 ba1.9k sqft106 Hope St, Kootenai, ID 83840For Sale
 MLS ID #20262423, Michelle Sadewic, CENTURY 21 RIVERSTONE. SELMLS
 - $565,0003 bd3 ba2k sqft407 W 3rd Ave, Kootenai, ID 83840For Sale
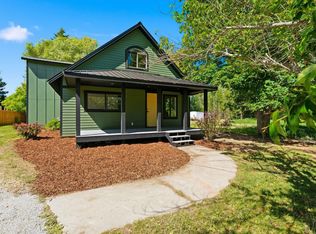 MLS ID #20261526, Cindy Kramer, RIGHT CHOICE REALTY GROUP, LLC. SELMLS
 - $425,0003 bd2 ba2k sqft242 Pinecrest Rd, Sandpoint, ID 83864For SaleMLS ID #20262459, Teresa Downs, CENTURY 21 RIVERSTONE. SELMLS
- $485,0003 bd2 ba1.5k sqft1717 Poplar St, Sandpoint, ID 83864For SaleMLS ID #20262444, Zach Bauer, CENTURY 21 RIVERSTONE. SELMLS
- $495,0003 bd2 ba1.4k sqft414 Louis Ln, Sandpoint, ID 83864For SaleMLS ID #20262301, Matthew Erickson, SILVERCREEK REALTY GROUP. SELMLS
- $475,0003 bd2 ba2.1k sqft396 Schweitzer Mountain Rd, Sandpoint, ID 83864For SaleMLS ID #20262351, Angela Henney, EVERGREEN REALTY. SELMLS
- $644,0004 bd4 ba2.3k sqft101 Sprague St, Kootenai, ID 83840For SaleMLS ID #20260969, Patrick Werry, CENTURY 21 RIVERSTONE. SELMLS
- $669,0003 bd2 ba1.8k sqft128 Spur Dr, Sandpoint, ID 83864For SaleMLS ID #20260920, Dawn Meyer, SILVERCREEK REALTY GROUP. SELMLS
- $599,0003 bd2 ba1.5k sqft191 Backtrack Rd, Sandpoint, ID 83864New ConstructionMLS ID #20262420, Kortney Leavitt, REAL BROKER LLC. SELMLS
- $537,1213 bd2 ba1.4k sqft1206 Honeysuckle Ave, Sandpoint, ID 83864For SaleMLS ID #20262349, Diane Walker, CENTURY 21 RIVERSTONE. SELMLS
- $398,0003 bd2 ba1.2k sqft3829 Upper Gold Creek Rd, Sandpoint, ID 83864For SaleMLS ID #20262468, Charesse Moore, EVERGREEN REALTY. SELMLS
- $449,0003 bd1 ba1.1k sqft1464 Hulett Hill Dr, Sandpoint, ID 83864For SaleMLS ID #20262318, Tyler Wagner, KELLER WILLIAMS REALTY. SELMLS
- $475,0003 bd3 ba1.6k sqft148 Carnelian Ave, Ponderay, ID 83852New ConstructionMLS ID #20262385, Jake Humble, eXp REALTY LLC. SELMLS
- $569,9703 bd2 ba1.5k sqft1173 Jersey St, Sandpoint, ID 83864New ConstructionMLS ID #20262448, Dan Carpenter, BERKSHIRE HATHAWAY JACKLIN REAL ESTATE. SELMLS
- $550,0003 bd1 ba1.6k sqft929 W Lake St, Sandpoint, ID 83864For SaleMLS ID #20262071, Chelsea Nova, EVERGREEN REALTY. SELMLS
