A little unexpected, a lot to love! Located in the heart of Kootenai, within walking distance of Kootenai Elementary, this 3-bedroom, 2-bath home offers a distinctive floor plan that blends everyday practicality with welcome privacy. The generously sized kitchen delivers an abundance of storage and room to create, gather, and entertain, while the spacious living room invites you to settle in and stay awhile. Occupying the entire upstairs, the primary suite is a retreat of its own, complete with an ensuite bathroom, walk-in closet, and sitting room—perfect for a quiet morning coffee or unwinding at the end of the day. Dedicated mudroom and laundry spaces help keep daily life organized. Outside, a quaint yard with raised garden beds and a pleasant back porch offers space to grow, relax, and enjoy. An oversized detached garage/shed adds valuable room for storage, hobbies, and projects. Full of personality and thoughtfully arranged, this home makes the most of every space.
For sale
$530,000
106 Hope St, Kootenai, ID 83840
3beds
2baths
1,973sqft
Single Family Residence
Built in 1908
6,969 Square Feet Lot
$517,500 Zestimate®
$269/sqft
$-- HOA
What's special
Distinctive floor planSitting roomAbundance of storageDedicated mudroomWalk-in closetPleasant back porchEnsuite bathroom
- 16 days
- 254
- 9
Likely to sell faster than
Zillow last checked:
Listing updated:
Listed by:
Michelle Sadewic 208-290-0456,
CENTURY 21 RIVERSTONE
Source: SELMLS,MLS#: 20262423
Facts & features
Interior
Bedrooms & bathrooms
- Bedrooms: 3
- Bathrooms: 2
- Main level bathrooms: 1
- Main level bedrooms: 2
Rooms
- Room types: Mud Room, Master Bedroom
Primary bedroom
- Description: Huge W/ Ensuite Bathroom Walk In Closet
- Level: Second
Bedroom 2
- Description: Private Floor Plan
- Level: Main
Bedroom 3
- Description: Nicely Situated
- Level: Main
Bathroom 1
- Description: Large Bathroom On The Main Level
- Level: Main
Dining room
- Description: OPEN FLOOR PLAN
- Level: Main
Kitchen
- Description: LARGE KITCHEN WITH GREAT STORAGE
- Level: Main
Living room
- Description: COZY GAS STOVE
- Level: Main
Heating
- Electric, Fireplace(s), Furnace
Appliances
- Included: Dishwasher, Dryer, Range/Oven, Refrigerator, Washer
- Laundry: Laundry Room, Main Level, Off The Back Patio
Features
- Walk-In Closet(s), High Speed Internet
- Windows: Clad
- Has fireplace: Yes
- Fireplace features: Free Standing
Interior area
- Total structure area: 1,973
- Total interior livable area: 1,973 sqft
- Finished area above ground: 1,974
- Finished area below ground: 0
Property
Parking
- Total spaces: 1
- Parking features: Detached, Electricity, Off Street
- Garage spaces: 1
Accessibility
- Accessibility features: Handicap Accessible, Grab Bars, Accessible Entrance
Features
- Levels: One and One Half
- Stories: 1
- Patio & porch: Deck, Porch
- Has view: Yes
- View description: Panoramic
Lot
- Size: 6,969 Square Feet
- Features: City Lot, 1 Mile or less to City/Town, Landscaped, Level
Details
- Parcel number: RPK02180210100A
- Zoning description: Residential
Construction
Type & style
- Home type: SingleFamily
- Property subtype: Single Family Residence
Materials
- Frame
- Foundation: Concrete Perimeter
Condition
- Updated/Remodeled
- New construction: No
- Year built: 1908
- Major remodel year: 2005
Utilities & green energy
- Sewer: Public Sewer
- Water: Public
- Utilities for property: Electricity Connected, Natural Gas Connected, Garbage Available
Community & HOA
HOA
- Has HOA: No
Location
- Region: Kootenai
Financial & listing details
- Price per square foot: $269/sqft
- Tax assessed value: $455,715
- Annual tax amount: $1,598
- Date on market: 10/10/2026
- Listing terms: Cash, Conventional, FHA, VA Loan
- Ownership: Fee Simple
- Electric utility on property: Yes
- Road surface type: Paved
Estimated market value
$517,500
$492,000 - $543,000
$2,438/mo
Price history
| Date | Event | Price |
|---|---|---|
| 10/10/2026 | Listed for sale | $530,000+199.4%$269/sqft |
Source:  SELMLS #20262423 Report a problem SELMLS #20262423 Report a problem | ||
| 8/9/2014 | Listing removed | $177,000$90/sqft |
Source: The Real Estate Book #20141979 Report a problem | ||
| 7/22/2014 | Price change | $177,000-1.1%$90/sqft |
Source: The Real Estate Book #20141979 Report a problem | ||
| 6/25/2014 | Listed for sale | $179,000+25.4%$91/sqft |
Source: The Real Estate Book #20141979 Report a problem | ||
| 7/13/2012 | Sold | -- |
Source: Agent Provided Report a problem | ||
| 7/6/2012 | Pending sale | $142,750$72/sqft |
Source: CENTURY 21 RiverStone #20122017 Report a problem | ||
| 6/29/2012 | Listed for sale | $142,750$72/sqft |
Source: CENTURY 21 RiverStone #20122017 Report a problem | ||
Public tax history
| Year | Property taxes | Tax assessment |
|---|---|---|
| 2025 | $1,459 +16.9% | $455,715 +12.6% |
| 2024 | $1,248 -6.3% | $404,801 -7.6% |
| 2023 | $1,332 -20.3% | $438,137 +2.9% |
| 2022 | $1,672 +20.5% | $425,722 +47.7% |
| 2021 | $1,388 -2.1% | $288,192 +11.2% |
| 2020 | $1,418 +20.1% | $259,190 +16.5% |
| 2019 | $1,181 | $222,466 +11.1% |
| 2018 | $1,181 +28.7% | $200,208 +7% |
| 2017 | $917 | $187,122 +10% |
| 2016 | -- | $170,110 -1.9% |
| 2015 | -- | $173,350 -1.9% |
| 2014 | -- | $176,760 |
| 2013 | -- | $176,760 |
| 2012 | -- | -- |
| 2011 | -- | $190,400 |
| 2010 | -- | -- |
| 2009 | -- | -- |
Find assessor info on the county website
Monthly payment
Est. payment
Payment breakdown
Explore the cost of this home by adjusting the details. Changes won't be saved.Climate risks
Neighborhood: 83840
Nearby schools
Schools provided by the listing agent
- Elementary: Kootenai
- Middle: Sandpoint
- High: Sandpoint
Source: SELMLS. This data may not be complete. We recommend contacting the local school district to confirm school assignments for this home.

Similar homes
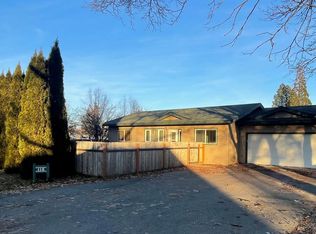
- $535,0003 bd2 ba1.2k sqft68 Kuskanook Rd, Kootenai, ID 83840For Sale
 MLS ID #20262363, Jen Lenz, CENTURY 21 RIVERSTONE. SELMLS
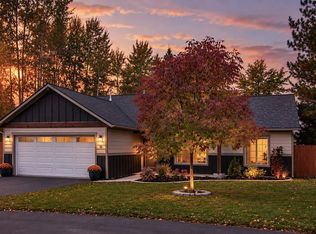
 - $565,0003 bd3 ba2k sqft407 W 3rd Ave, Kootenai, ID 83840For Sale
 MLS ID #20261526, Cindy Kramer, RIGHT CHOICE REALTY GROUP, LLC. SELMLS
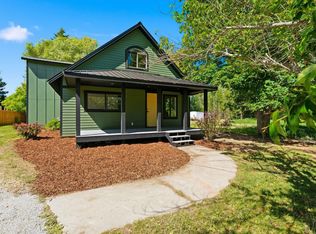
 - $644,0004 bd4 ba2.3k sqft101 Sprague St, Kootenai, ID 83840For Sale
 MLS ID #20260969, Patrick Werry, CENTURY 21 RIVERSTONE. SELMLS
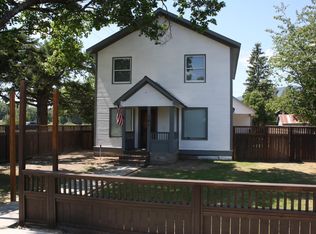
 - $499,9004 bd2 ba2.4k sqft311 Lafayes Way, Sagle, ID 83860For Sale
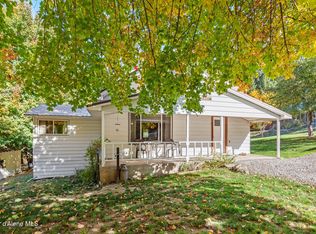 MLS ID #26-10410, Damon Wood, Coldwell Banker Schneidmiller Realty. Coeur d'Alene MLS
 - $669,0003 bd2 ba1.8k sqft128 Spur Dr, Sandpoint, ID 83864For SaleMLS ID #20260920, Dawn Meyer, SILVERCREEK REALTY GROUP. SELMLS
- $537,1213 bd2 ba1.4k sqft1206 Honeysuckle Ave, Sandpoint, ID 83864For SaleMLS ID #20262349, Diane Walker, CENTURY 21 RIVERSTONE. SELMLS
- $485,0003 bd2 ba1.5k sqft1717 Poplar St, Sandpoint, ID 83864For SaleMLS ID #20262444, Zach Bauer, CENTURY 21 RIVERSTONE. SELMLS
- $599,0003 bd2 ba1.5k sqft191 Backtrack Rd, Sandpoint, ID 83864New ConstructionMLS ID #20262420, Kortney Leavitt, REAL BROKER LLC. SELMLS
- $550,0003 bd1 ba1.6k sqft929 W Lake St, Sandpoint, ID 83864For SaleMLS ID #20262071, Chelsea Nova, EVERGREEN REALTY. SELMLS
- $529,9003 bd2 ba1.5k sqft1139 Jersey St, Sandpoint, ID 83864New ConstructionMLS ID #20262381, Marcello Conigliaro, NORTHWEST REALTY GROUP. SELMLS
- $600,0003 bd2 ba1.9k sqft659 & 663 Spades Rd, Sagle, ID 83860For SaleMLS ID #20262433, Natalie Leatherman, TOMLINSON SOTHEBY`S INTL. REAL. SELMLS
- $603,5203 bd3 ba1.9k sqft1185 Jersey St, Sandpoint, ID 83864New ConstructionMLS ID #20262488, Dan Carpenter, BERKSHIRE HATHAWAY JACKLIN REAL ESTATE. SELMLS
- $569,9703 bd2 ba1.5k sqft1173 Jersey St, Sandpoint, ID 83864New ConstructionMLS ID #20262448, Dan Carpenter, BERKSHIRE HATHAWAY JACKLIN REAL ESTATE. SELMLS
- $595,0003 bd2 ba1.5k sqft318 Creekview Ct, Sandpoint, ID 83864For SaleMLS ID #20260891, Michelle Sadewic, CENTURY 21 RIVERSTONE. SELMLS
- $519,0003 bd3 ba1.7k sqft246 Midas Dr, Sagle, ID 83860For SaleMLS ID #20261796, Michelle Sadewic, CENTURY 21 RIVERSTONE. SELMLS
