Located in the private highly sought-after Campbell Court enclave, this remodeled townhome offers in town living at it's finest. Combining classic all-brick architecture with the serene beauty of a private courtyard and balcony. Spanning three levels with ELEVATOR access throughout the home for added convenience. Pristine oak hardwood flooring on the main level and second floor. The kitchen is a chef's dream with a large island with additional seating, granite counter tops and stainless steel appliances. The breakfast room adjacent to the kitchen has a gas log fireplace perfect for the chilly months.The combined living room and dining room is perfect for entertaining. The lower level family room is perfect for lounging and watching movies. The lower level also contains an adorable 4 season sun room. Outdoor entertaining is equally inviting from your beautiful balcony overlooking the lush landscaped private courtyard. Enjoy a lifestyle that blends sophistication with natural beauty in this stunning townhome.
Closed
$779,000
215 Campbell Ct, Geneva, IL 60134
3beds
2,719sqft
Townhouse, Single Family Residence
Built in 1995
2,719 Square Feet Lot
$847,900 Zestimate®
$287/sqft
$3,857 Estimated rent
Home value
$847,900
$806,000 - $890,000
$3,857/mo
Zestimate® history
Owner options
List your home for rent
$3,857/mo
Rent Zestimate®
Find your next renter with Zillow Rental Manager. Plus, with online applications, you can quickly screen prospective tenants – for free.
$3,857/mo
Rent Zestimate®
Refinance and save
$5,184/mo
Est. payment
Refinancing to a lower rate could help reduce your monthly payments and save thousands over the life of the loan.
$5,184/mo
Est. payment
Explore your selling options
Work with a Zillow partner agent
Leverage their expertise and Zillow's premium Showcase listings to get your home seen by more buyers.
Get startedList with your own agent
Get your home in front of millions of buyers by listing it on Zillow.
Learn how to do itSell it yourself
Take full control of how buyers see your home on Zillow by listing For Sale by Owner (FSBO).
List your homeWhat's special
Zillow last checked:
Listing updated:
Listed by:
Sam Lang 630-346-5174,
@properties Christie's International Real Estate
Bought with:
Mary Bremer
RE/MAX Suburban
Source: MRED as distributed by MLS GRID,MLS#: 12105500
Facts & features
Interior
Bedrooms & bathrooms
- Bedrooms: 3
- Bathrooms: 4
- Full bathrooms: 3
- 1/2 bathrooms: 1
Rooms
- Room types: Heated Sun Room, Eating Area, Utility Room-Lower Level
Primary bedroom
- Features: Flooring (Hardwood), Window Treatments (Plantation Shutters), Bathroom (Full, Double Sink)
- Level: Second
- Area: 238 Square Feet
- Dimensions: 14X17
Bedroom 2
- Features: Flooring (Hardwood)
- Level: Second
- Area: 144 Square Feet
- Dimensions: 12X12
Bedroom 3
- Features: Flooring (Hardwood)
- Level: Second
- Area: 143 Square Feet
- Dimensions: 13X11
Dining room
- Features: Flooring (Hardwood)
- Level: Main
- Area: 180 Square Feet
- Dimensions: 18X10
Eating area
- Features: Flooring (Hardwood)
- Level: Main
- Area: 126 Square Feet
- Dimensions: 9X14
Family room
- Features: Flooring (Wood Laminate)
- Level: Lower
- Area: 273 Square Feet
- Dimensions: 13X21
Other
- Features: Flooring (Ceramic Tile)
- Level: Lower
- Area: 91 Square Feet
- Dimensions: 7X13
Kitchen
- Features: Kitchen (Eating Area-Breakfast Bar, Eating Area-Table Space, Pantry-Walk-in), Flooring (Hardwood)
- Level: Main
- Area: 156 Square Feet
- Dimensions: 12X13
Laundry
- Level: Second
- Area: 15 Square Feet
- Dimensions: 3X5
Living room
- Features: Flooring (Hardwood)
- Level: Main
- Area: 270 Square Feet
- Dimensions: 18X15
Other
- Level: Lower
- Area: 60 Square Feet
- Dimensions: 3X20
Heating
- Natural Gas, Forced Air
Cooling
- Central Air
Appliances
- Included: Range, Microwave, Dishwasher, Refrigerator, High End Refrigerator, Washer, Dryer, Disposal, Stainless Steel Appliance(s), Humidifier
- Laundry: Upper Level
Features
- Cathedral Ceiling(s), Elevator, Walk-In Closet(s)
- Flooring: Hardwood, Laminate
- Windows: Screens, Skylight(s)
- Basement: Finished,Full,Walk-Out Access
- Number of fireplaces: 2
- Fireplace features: Gas Log, Gas Starter, Family Room, Other
Interior area
- Total structure area: 0
- Total interior livable area: 2,719 sqft
Property
Parking
- Total spaces: 2
- Parking features: Brick Driveway, Garage Door Opener, Heated Garage, On Site, Garage Owned, Attached, Garage
- Attached garage spaces: 2
- Has uncovered spaces: Yes
Accessibility
- Accessibility features: No Disability Access
Features
- Patio & porch: Patio
- Exterior features: Balcony
Lot
- Size: 2,719 Square Feet
- Features: Common Grounds, Landscaped
Details
- Parcel number: 1203378128
- Special conditions: None
Construction
Type & style
- Home type: Townhouse
- Property subtype: Townhouse, Single Family Residence
Materials
- Brick
- Roof: Asphalt
Condition
- New construction: No
- Year built: 1995
- Major remodel year: 2014
Utilities & green energy
- Sewer: Public Sewer
- Water: Public
Community & HOA
Community
- Security: Security System
HOA
- Has HOA: Yes
- Services included: Insurance, Exterior Maintenance, Lawn Care, Snow Removal
- HOA fee: $495 monthly
Location
- Region: Geneva
Financial & listing details
- Price per square foot: $287/sqft
- Tax assessed value: $719,436
- Annual tax amount: $17,229
- Date on market: 7/15/2024
- Listing terms: Conventional
- Ownership: Fee Simple w/ HO Assn.
Price history
| Date | Event | Price |
|---|---|---|
| 8/26/2024 | Sold | $779,000$287/sqft |
Source:  MRED as distributed by MLS GRID #12105500 Report a problem MRED as distributed by MLS GRID #12105500 Report a problem | ||
| 7/19/2024 | Contingent | $779,000$287/sqft |
Source: MRED as distributed by MLS GRID #12105500 Report a problem | ||
| 7/15/2024 | Listed for sale | $779,000-2.5%$287/sqft |
Source: MRED as distributed by MLS GRID #12105500 Report a problem | ||
| 7/15/2024 | Listing removed | -- |
Source: MRED as distributed by MLS GRID #12087804 Report a problem | ||
| 6/28/2024 | Listed for sale | $799,000$294/sqft |
Source: MRED as distributed by MLS GRID #12087804 Report a problem | ||
| 6/28/2024 | Contingent | $799,000$294/sqft |
Source: MRED as distributed by MLS GRID #12087804 Report a problem | ||
| 6/22/2024 | Listed for sale | $799,000$294/sqft |
Source: MRED as distributed by MLS GRID #12087804 Report a problem | ||
| 6/19/2024 | Listing removed | -- |
Source: Owner Report a problem | ||
| 6/10/2024 | Listed for sale | $799,000+29.9%$294/sqft |
Source: Owner Report a problem | ||
| 5/2/2022 | Sold | $615,000-3.1%$226/sqft |
Source: Public Record Report a problem | ||
| 3/10/2022 | Listed for sale | $634,900+25.7%$234/sqft |
Source: Owner Report a problem | ||
| 1/18/2012 | Sold | $505,000+13.5%$186/sqft |
Source: Public Record Report a problem | ||
| 6/23/2008 | Sold | $445,000+27.3%$164/sqft |
Source: Public Record Report a problem | ||
| 1/9/1996 | Sold | $349,500$129/sqft |
Source: Public Record Report a problem | ||
Public tax history
| Year | Property taxes | Tax assessment |
|---|---|---|
| 2024 | $17,425 +1.1% | $239,812 +10% |
| 2023 | $17,229 +7.7% | $218,011 +7.6% |
| 2022 | $15,996 +3.1% | $202,575 +3.9% |
| 2021 | $15,522 +1.2% | $195,047 +1.5% |
| 2020 | $15,342 +0.3% | $192,070 +1.9% |
| 2019 | $15,299 +2.8% | $188,433 +2.5% |
| 2018 | $14,889 +1.2% | $183,923 +2.7% |
| 2017 | $14,718 -12% | $179,018 -4.4% |
| 2016 | $16,719 | $187,226 +5.2% |
| 2015 | -- | $178,005 +8% |
| 2014 | -- | $164,817 +8.6% |
| 2013 | -- | $151,777 -4.5% |
| 2012 | -- | $158,879 |
| 2011 | -- | $158,879 -12.8% |
| 2010 | -- | $182,222 -2.3% |
| 2009 | -- | $186,511 |
| 2008 | -- | $186,511 +4.7% |
| 2007 | -- | $178,173 +7% |
| 2006 | -- | $166,517 +7.3% |
| 2005 | -- | $155,130 +4.9% |
| 2004 | -- | $147,827 +5.9% |
| 2003 | -- | $139,617 +5% |
| 2002 | -- | $132,969 +6.4% |
| 2001 | -- | $124,947 +5.2% |
| 2000 | -- | $118,771 |
Find assessor info on the county website
Neighborhood: 60134
Nearby homes
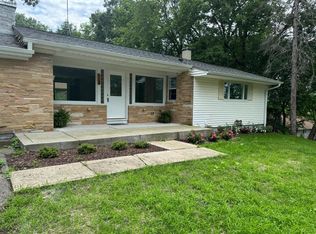
- $377,0002 bd2 ba1.1k sqft118 Woodward Ave, Geneva, IL 60134Sold
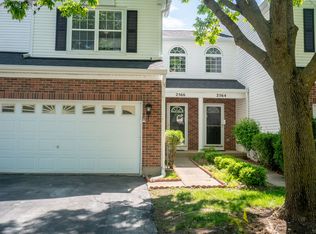
- $350,0003 bd3 ba1.5k sqft2566 Heritage Ct, Geneva, IL 60134Sold

- $515,0004 bd3 ba2.4k sqft1110 Shoop Dr, Geneva, IL 60134Sold
- $445,3003 bd3 ba1.9k sqft247 Lillian Ct, Geneva, IL 60134Off Market

- $843,4004 bd3 ba2.9k sqft1859 Eldorado Dr, Geneva, IL 60134Off Market
- $952,0004 bd5 ba3.5k sqft1849 Eldorado Dr, Geneva, IL 60134Off Market
- $755,8004 bd3 ba2.7k sqft1839 Eldorado Dr, Geneva, IL 60134Off Market
- $780,6004 bd3 ba2.9k sqft1869 Eldorado Dr, Geneva, IL 60134Off Market
Nearby schools
GreatSchools rating
- 7/10Western Avenue Elementary SchoolGrades: K-5Distance: 0.9 mi
- 9/10Geneva Middle School NorthGrades: 6-8Distance: 0.8 mi
- 7/10Geneva Community High SchoolGrades: 9-12Distance: 1.7 mi
Schools provided by the listing agent
- District: 304
Source: MRED as distributed by MLS GRID. This data may not be complete. We recommend contacting the local school district to confirm school assignments for this home.
Get a cash offer in 3 minutes
Find out how much your home could sell for in as little as 3 minutes with a no-obligation cash offer.
Estimated market value
$847,900
Get a cash offer in 3 minutes
Find out how much your home could sell for in as little as 3 minutes with a no-obligation cash offer.
Estimated market value
$847,900
- Illinois
- Kane County
- Geneva
- 60134
- 215 Campbell Ct
Nearby cities
Nearby zip codes
Other Geneva Topics
