Now Available - Geneva West Side Townhome with Exceptional Location & Views. Welcome to this beautifully maintained 3-bedroom townhome in the highly sought-after west side of Geneva. Perfectly situated just minutes from premier shopping, dining, schools, Northwestern Medicine Delnor Hospital, and the Metra Train - convenience and lifestyle come together effortlessly here. Step inside to find sun-drenched living spaces with abundant natural light throughout. The open floor plan flows seamlessly into a spacious kitchen and living area, ideal for entertaining or relaxing at home. Enjoy morning coffee or evening sunsets from your private deck, the perfect spot with serene views of a tranquil retention pond. The home features a fully finished English basement offering versatile space for a home office, gym, or media room. Don't miss this opportunity to own a peaceful, move-in ready home in one of Geneva's most desirable areas! Kew kitchen appliances Spring 2024.
Closed
$350,000
2566 Heritage Ct, Geneva, IL 60134
3beds
1,550sqft
Townhouse, Condominium, Single Family Residence
Built in 1998
-- sqft lot
$392,700 Zestimate®
$226/sqft
$2,951 Estimated rent
Home value
$392,700
$373,000 - $412,000
$2,951/mo
Zestimate® history
Owner options
List your home for rent
$2,951/mo
Rent Zestimate®
Find your next renter with Zillow Rental Manager. Plus, with online applications, you can quickly screen prospective tenants – for free.
$2,951/mo
Rent Zestimate®
Refinance and save
$2,808/mo
Est. payment
Refinancing to a lower rate could help reduce your monthly payments and save thousands over the life of the loan.
$2,808/mo
Est. payment
Explore your selling options
Work with a Zillow partner agent
Leverage their expertise and Zillow's premium Showcase listings to get your home seen by more buyers.
Get startedList with your own agent
Get your home in front of millions of buyers by listing it on Zillow.
Learn how to do itSell it yourself
Take full control of how buyers see your home on Zillow by listing For Sale by Owner (FSBO).
List your homeWhat's special
Fully finished english basementAbundant natural lightPrivate deckSpacious kitchenOpen floor planExceptional location and viewsSun-drenched living spaces
Zillow last checked:
Listing updated:
Listed by:
Joe Morrissey, ABR,e-PRO,SFR,SRES 630-715-1360,
Coldwell Banker Real Estate Group
Bought with:
Elizabeth Tabor
eXp Realty - Geneva
Source: MRED as distributed by MLS GRID,MLS#: 12373272
Facts & features
Interior
Bedrooms & bathrooms
- Bedrooms: 3
- Bathrooms: 3
- Full bathrooms: 2
- 1/2 bathrooms: 1
Rooms
- Room types: Recreation Room, Storage
Primary bedroom
- Features: Flooring (Hardwood), Window Treatments (Blinds), Bathroom (Full)
- Level: Second
- Area: 208 Square Feet
- Dimensions: 16X13
Bedroom 2
- Features: Flooring (Hardwood), Window Treatments (Blinds)
- Level: Second
- Area: 132 Square Feet
- Dimensions: 12X11
Bedroom 3
- Features: Flooring (Hardwood), Window Treatments (Blinds)
- Level: Second
- Area: 132 Square Feet
- Dimensions: 12X11
Dining room
- Features: Flooring (Hardwood)
- Level: Main
- Dimensions: COMBO
Family room
- Features: Flooring (Carpet), Window Treatments (Blinds)
- Level: Basement
- Area: 338 Square Feet
- Dimensions: 26X13
Kitchen
- Features: Kitchen (Eating Area-Table Space), Flooring (Hardwood), Window Treatments (Blinds)
- Level: Main
- Area: 120 Square Feet
- Dimensions: 12X10
Laundry
- Features: Flooring (Ceramic Tile)
- Level: Main
- Area: 40 Square Feet
- Dimensions: 8X5
Living room
- Features: Flooring (Hardwood), Window Treatments (Blinds)
- Level: Main
- Area: 323 Square Feet
- Dimensions: 19X17
Recreation room
- Features: Flooring (Carpet)
- Level: Basement
- Area: 156 Square Feet
- Dimensions: 13X12
Storage
- Features: Flooring (Carpet)
- Level: Second
- Area: 30 Square Feet
- Dimensions: 6X5
Heating
- Natural Gas, Forced Air
Cooling
- Central Air
Appliances
- Included: Range, Dishwasher, Refrigerator, Washer, Dryer, Disposal, Stainless Steel Appliance(s), Range Hood, Humidifier
- Laundry: Main Level, Washer Hookup, Gas Dryer Hookup, In Unit
Features
- Storage, Walk-In Closet(s), Open Floorplan
- Flooring: Hardwood, Carpet
- Basement: Finished,Partial Exposure,Rec/Family Area,Storage Space,Full
- Number of fireplaces: 1
- Fireplace features: Gas Log, Living Room
Interior area
- Total structure area: 1,550
- Total interior livable area: 1,550 sqft
- Finished area below ground: 675
Property
Parking
- Total spaces: 2
- Parking features: Asphalt, Garage Door Opener, On Site, Garage Owned, Attached, Garage
- Attached garage spaces: 2
- Has uncovered spaces: Yes
Accessibility
- Accessibility features: No Disability Access
Features
- Patio & porch: Deck
- Has view: Yes
- View description: Back of Property
- Has water view: Yes
- Water view: Back of Property
- Waterfront features: Pond
Lot
- Features: Landscaped
Details
- Additional structures: None
- Parcel number: 1208206029
- Special conditions: None
- Other equipment: Ceiling Fan(s), Sump Pump
Construction
Type & style
- Home type: Townhouse
- Property subtype: Townhouse, Condominium, Single Family Residence
Materials
- Vinyl Siding, Brick
- Roof: Asphalt
Condition
- New construction: No
- Year built: 1998
Details
- Builder model: CANTERBURY
Utilities & green energy
- Electric: Circuit Breakers
- Sewer: Public Sewer
- Water: Public
Community & HOA
Community
- Security: Carbon Monoxide Detector(s)
- Subdivision: Sterling Manor
HOA
- Has HOA: Yes
- Services included: Lawn Care, Snow Removal
- HOA fee: $253 monthly
Location
- Region: Geneva
Financial & listing details
- Price per square foot: $226/sqft
- Tax assessed value: $253,230
- Annual tax amount: $5,814
- Date on market: 5/29/2025
- Listing terms: Cash
- Ownership: Condo
Price history
| Date | Event | Price |
|---|---|---|
| 6/27/2025 | Sold | $350,000$226/sqft |
Source:  MRED as distributed by MLS GRID #12373272 Report a problem MRED as distributed by MLS GRID #12373272 Report a problem | ||
| 6/13/2025 | Pending sale | $350,000$226/sqft |
Source: MRED as distributed by MLS GRID #12373272 Report a problem | ||
| 5/31/2025 | Contingent | $350,000$226/sqft |
Source: MRED as distributed by MLS GRID #12373272 Report a problem | ||
| 5/29/2025 | Listed for sale | $350,000-4.1%$226/sqft |
Source: MRED as distributed by MLS GRID #12373272 Report a problem | ||
| 5/22/2025 | Listing removed | -- |
Source: Owner Report a problem | ||
| 5/14/2025 | Listed for sale | $365,000+83.4%$235/sqft |
Source: Owner Report a problem | ||
| 9/4/2018 | Sold | $199,000-11.6%$128/sqft |
Source: Public Record Report a problem | ||
| 12/20/2016 | Listing removed | $1,750+6.4%$1/sqft |
Source: Coleman Land Company #09365451 Report a problem | ||
| 10/15/2014 | Listing removed | $1,644$1/sqft |
Source: Postlets Report a problem | ||
| 10/2/2014 | Listed for rent | $1,644+3.1%$1/sqft |
Source: Postlets Report a problem | ||
| 8/15/2012 | Listing removed | $1,595$1/sqft |
Source: Coleman Management Company Report a problem | ||
| 8/6/2012 | Listed for rent | $1,595$1/sqft |
Source: Coleman Management Company Report a problem | ||
| 10/12/2011 | Listing removed | $1,595$1/sqft |
Source: Coleman Management Company Report a problem | ||
| 10/7/2011 | Price change | $1,595-3.3%$1/sqft |
Source: Coleman Management Company Report a problem | ||
| 9/8/2011 | Listed for rent | $1,650$1/sqft |
Source: Coleman Management Company Report a problem | ||
| 3/24/2011 | Listing removed | $225,000$145/sqft |
Source: Owner Report a problem | ||
| 7/17/2010 | Listed for sale | $225,000+23.6%$145/sqft |
Source: Owner Report a problem | ||
| 4/26/2001 | Sold | $182,000+2.2%$117/sqft |
Source: Public Record Report a problem | ||
| 5/5/1999 | Sold | $178,000$115/sqft |
Source: Public Record Report a problem | ||
Public tax history
| Year | Property taxes | Tax assessment |
|---|---|---|
| 2024 | $5,814 +3.1% | $84,410 +10% |
| 2023 | $5,639 +3.4% | $76,736 +7.6% |
| 2022 | $5,453 +3.2% | $71,303 +3.9% |
| 2021 | $5,284 +1.2% | $68,653 +1.5% |
| 2020 | $5,220 +0.4% | $67,606 +1.9% |
| 2019 | $5,202 -4.5% | $66,326 -4.2% |
| 2018 | $5,448 +1.3% | $69,268 +2.7% |
| 2017 | $5,380 -9.4% | $67,421 +1.4% |
| 2016 | $5,939 | $66,510 +5.2% |
| 2015 | -- | $63,234 +2% |
| 2014 | -- | $62,020 -4.1% |
| 2013 | -- | $64,640 -7.5% |
| 2012 | -- | $69,914 |
| 2011 | -- | $69,914 -14.6% |
| 2010 | -- | $81,894 -4.4% |
| 2009 | -- | $85,663 |
| 2008 | -- | $85,663 +4.7% |
| 2007 | -- | $81,833 +7% |
| 2006 | -- | $76,479 +7.3% |
| 2005 | -- | $71,249 +4.9% |
| 2004 | -- | $67,895 +5.9% |
| 2003 | -- | $64,125 -3.9% |
| 2002 | -- | $66,707 +6.4% |
| 2001 | -- | $62,683 +5.2% |
| 2000 | -- | $59,584 |
Find assessor info on the county website
Neighborhood: 60134
Nearby homes
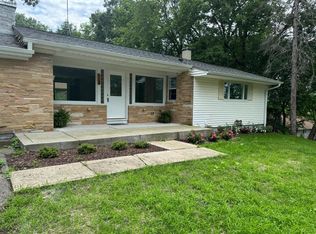
- $377,0002 bd2 ba1.1k sqft118 Woodward Ave, Geneva, IL 60134Sold
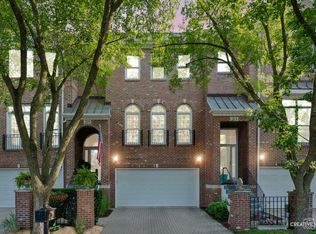
- $779,0003 bd4 ba2.7k sqft215 Campbell Ct, Geneva, IL 60134Sold

- $515,0004 bd3 ba2.4k sqft1110 Shoop Dr, Geneva, IL 60134Sold
- $447,2003 bd3 ba1.9k sqft247 Lillian Ct, Geneva, IL 60134Off Market

- $851,5004 bd3 ba2.9k sqft1859 Eldorado Dr, Geneva, IL 60134Off Market
- $755,8004 bd3 ba2.7k sqft1839 Eldorado Dr, Geneva, IL 60134Off Market
- $774,0004 bd3 ba2.9k sqft1869 Eldorado Dr, Geneva, IL 60134Off Market
- $806,0005 bd2 ba3k sqft1829 Eldorado Dr, Geneva, IL 60134Off Market
Nearby schools
GreatSchools rating
- 7/10Western Avenue Elementary SchoolGrades: K-5Distance: 0.9 mi
- 9/10Geneva Middle School NorthGrades: 6-8Distance: 0.8 mi
- 7/10Geneva Community High SchoolGrades: 9-12Distance: 1.7 mi
Schools provided by the listing agent
- Elementary: Heartland Elementary School
- Middle: Geneva Community High School
- High: Geneva Community High School
- District: 304
Source: MRED as distributed by MLS GRID. This data may not be complete. We recommend contacting the local school district to confirm school assignments for this home.
Get a cash offer in 3 minutes
Find out how much your home could sell for in as little as 3 minutes with a no-obligation cash offer.
Estimated market value
$392,700
Get a cash offer in 3 minutes
Find out how much your home could sell for in as little as 3 minutes with a no-obligation cash offer.
Estimated market value
$392,700
- Illinois
- Kane County
- Geneva
- 60134
- 2566 Heritage Ct
Nearby cities
Nearby zip codes
Other Geneva Topics
