Skip main navigation
Off market
  • $258,900

    215 Canvasback Dr, Youngsville, LA 70592

    2beds
    1,326sqft
    Single Family Residence
    Built in 2024
    -- sqft lot
    $258,900 Zestimate®
    $195/sqft
    $1,745 Estimated rent

    Home value

    $258,900

    $246,000 - $272,000

    $1,745/mo

    Zestimate® history
    Loading
    Loading...

    Owner options

    List your home for rent

    $1,745/mo

    Rent Zestimate®

    Find your next renter with Zillow Rental Manager. Plus, with online applications, you can quickly screen prospective tenants – for free.

    Learn more

    $1,745/mo

    Rent Zestimate®

    Refinance and save

    $1,523/mo

    Est. payment

    Refinancing to a lower rate could help reduce your monthly payments and save thousands over the life of the loan.

    See today's rates

    $1,523/mo

    Est. payment

    Explore your selling options

    Work with a Zillow partner agent

    Leverage their expertise and Zillow's premium Showcase listings to get your home seen by more buyers.

    Get started

    List with your own agent

    Get your home in front of millions of buyers by listing it on Zillow.

    Learn how to do it

    Sell it yourself

    Take full control of how buyers see your home on Zillow by listing For Sale by Owner (FSBO).

    List your home

    What's special

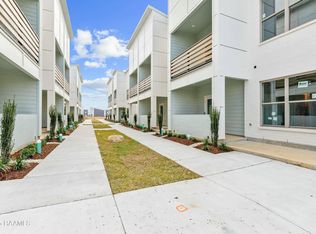
    Introducing 215 Canvasback Drive, a beacon of sophisticated living and unparalleled convenience situated in the dynamic heart of Youngsville. Currently under construction, this 2-story townhouse, positioned in the newest phase of Reeds Townhomes within the esteemed Metairie Centre development, encapsulates refined aesthetics across an expansive 1,326 sqft of intelligently devised living space, featuring 2 bedrooms and 2.5 bathrooms. Upon entering the first floor youll find a sizable guest bedroom adorned with stained concrete flooring, complete with an ensuite bathroom, providing a haven of privacy and comfort. Furthermore, homeowners will appreciate the laundry area with access to the 2 car garage, also located on the ground level. Ascending to the second floor, a modern open layout unveils itself, highlighting elegant vinyl plank wood flooring and a refreshing color scheme punctuated by contemporary fixtures. At its heart, the beautiful kitchen excels both aesthetically and functionally, flaunting gleaming granite countertops, an expansive modern subway tile backsplash, and stainless steel appliances. The generous eat-in island coupled with spacious cabinetry transforms kitchen endeavors into moments of joy. Adjacent, the luminous living room, enriched by expansive windows, beckons relaxation, with direct access to an exterior porch#20;ideal for morning reflections or evening retreats. The convenience of a strategically positioned half bathroom serves guests. The primary bedroom, also on this floor, promises restorative rest, bathed in abundant natural light and including an ensuite bathroom with dual vanities and granite countertops, and showcases a walk-in closet and tiled tub/shower combination. The prime location amplifies the allure, with Metairie Centres premium shopping, dining, and nightlife, the Youngsville Sports Complex, Rouses Supermarket, and the picturesque Sugar Mill Pond all within an arms reach. 215 Canvasback Drive is not just a residence; its a lifestyle. Perfect for owner-occupants or investors targeting both long-term and short-term rentals, it caters to a multitude of homeowner aspirations. Relish the harmonious blend of low-maintenance, contemporary living, enveloped by the thriving pulse of Youngsville. With the potential for closing cost assistance through our preferred Lender, seize this rare opportunity. Reach out for an exclusive showing!

    This property is off market, which means it's not currently listed for sale or rent on Zillow. This may be different from what's available on other websites or public sources.

    Zillow last checked:

    Source: Latter and Blum,MLS#: 23009186

    Facts & features

    Interior

    Bedrooms & bathrooms
    • Bedrooms: 2
    • Bathrooms: 3
    • Full bathrooms: 2
    • 1/2 bathrooms: 1
    Cooling
    • Central Air
    Appliances
    • Included: Disposal, Microwave, Washer
    Features
    • Flooring: Concrete, Linoleum, Tile
    Interior area
    • Total structure area: 1,326
    • Total interior livable area: 1,326 sqft

    Construction

    Type & style
    • Home type: SingleFamily
    • Property subtype: Single Family Residence
    Materials
    • Roof: Metal
    Condition
    • New Construction
    • New construction: Yes
    • Year built: 2024

    Community & HOA

    Location
    • Region: Youngsville

    Financial & listing details

    • Price per square foot: $195/sqft
    • Date on market: 10/11/2023
    • Lease term: Contact For Details

    Price history

    DateEventPrice
    1/10/2025Listing removed$263,000$198/sqft
    Source: RAA #23009186 Report a problem
    9/12/2024Listed for sale$263,000$198/sqft
    Source: RAA #23009186 Report a problem
    9/4/2024Listing removed$263,000$198/sqft
    Source: RAA #23009186 Report a problem
    10/10/2023Listed for sale$263,000$198/sqft
    Source: RAA #23009186 Report a problem

    Public tax history

    Tax history is unavailable.

    Neighborhood: 70592

    Nearby schools

    GreatSchools rating
    Schools provided by the listing agent
    • Elementary: Ernest Gallet
    • Middle: Youngsville
    • High: Southside

    Source: Latter and Blum. This data may not be complete. We recommend contacting the local school district to confirm school assignments for this home.

    Get pre-qualified for a loan
    At Zillow Home Loans, we can pre-qualify you in as little as 5 minutes with no impact to your credit score.

    An equal housing lender. NMLS #10287.

    Sell for more on Zillow
    Get a Zillow Showcase℠ listing at no additional cost and you could sell for .
    $258,900
    2% more
    +$5,178
    With Zillow Showcase(estimated)
    $264,078
