Introducing **brand new, fully furnished condos** in a prime Youngsville location, nestled in the highly sought-after Metairie Center just behind Agave, Corner Bar, and Anytime Fitness, and directly across from Sugar Mill Pond. These stylish, move-in-ready units offer unbeatable convenience with close proximity to the Youngsville Sports Complex, local dining, shopping and entertainment. Each two story condo features a modern, open-concept layout with the living area, kitchen, laundry closet, and half bath located on the first floor. Upstairs, you'll find two spacious bedrooms, each with its own private full bathroom and generous closet space. The kitchen comes fully equipped with a new refrigerator, electric stove, microwave, and dishwasher, and the laundry area includes washer and dryer machine. The condo also offers a private concrete patio, a low-maintenance yard and direct access to a large green space - perfect for outdoor enjoyment. These **fully furnished units** are not only ideal for homeowners but also make **excellent investment properties**, offer strong rental potential in one of Youngsville's fastest-growing areas. Please note that pets are not allowed. Be a part of one of the fastest growing cities!!! Whether you're looking for a turnkey home or a smart investment opportunity, these new condos combine style, convenience, and location in one unbeatable package.
New construction
$749,900
117 Firethorn Dr, Youngsville, LA 70592
6beds
2,652sqft
Triplex
Built in ----
-- sqft lot
$732,900 Zestimate®
$283/sqft
$100/mo HOA
What's special
Low-maintenance yardGenerous closet spaceSpacious bedroomsModern open-concept layout
- 349 days |
- 134 |
- 5 |
Zillow last checked:
Listing updated:
Listed by:
Teresa Scarsella,
Compass 337-233-9700
Source: RAA,MLS#: 2500003261
Facts & features
Interior
Bedrooms & bathrooms
- Bedrooms: 6
- Bathrooms: 9
- Full bathrooms: 6
- Partial bathrooms: 3
Heating
- Central, Electric
Cooling
- Ceiling Fan(s), Central Air
Appliances
- Included: Dishwasher, Disposal, Dryer, Electric Cooktop, Microwave, Refrigerator, Washer, Unit 1 Washer/Dryer, Unit 2 Washer/Dryer, Unit 3 Washer/Dryer
- Laundry: Electric Dryer Hookup, Washer Hookup, Unit 1 Washer/Dryer Hookup, Unit 2 Washer/Dryer Hookup, Unit 3 Washer/Dryer Hookup
Features
- High Ceilings, Walk-In Closet(s)
- Flooring: Concrete, Vinyl Plank
Interior area
- Total structure area: 3,978
- Total interior livable area: 2,652 sqft
Property
Parking
- Total spaces: 6
- Parking features: Parking Lot
Features
- Stories: 2
- Patio & porch: Porch, Unit 1 Porch/Patio/Deck, Unit 2 Porch/Patio/Deck, Unit 3 Porch/Patio/Deck
- Exterior features: Balcony, Lighting
- Waterfront features: Walk To
Lot
- Features: Landscaped
Details
- Parcel number: Tbd
Construction
Type & style
- Home type: MultiFamily
- Property subtype: Triplex
Materials
- Brick, Vinyl Siding
- Foundation: Slab
- Roof: Composition
Condition
- New Construction
- New construction: Yes
Details
- Builder name: Teal 92
Utilities & green energy
- Sewer: Public Sewer
Community & HOA
Community
- Subdivision: None
HOA
- Has HOA: Yes
- HOA fee: $100 monthly
Location
- Region: Youngsville
Financial & listing details
- Price per square foot: $283/sqft
- Date on market: 9/9/2025
Estimated market value
$732,900
$696,000 - $770,000
$1,763/mo
Price history
| Date | Event | Price |
|---|---|---|
| 8/20/2026 | Price change | $749,900-5.7%$283/sqft |
Source:  RAA #2500003261 Report a problem RAA #2500003261 Report a problem | ||
| 9/9/2025 | Listed for sale | $795,000+232.6%$300/sqft |
Source: RAA #2500003261 Report a problem | ||
| 8/7/2024 | Listing removed | $239,000$90/sqft |
Source: RAA #23008117 Report a problem | ||
| 9/5/2023 | Listed for sale | $239,000$90/sqft |
Source: RAA #23008117 Report a problem | ||
Public tax history
Tax history is unavailable.
Monthly payment
Est. payment
Payment breakdown
Explore the cost of this home by adjusting the details. Changes won't be saved.Climate risks
Neighborhood: 70592
Nearby schools
GreatSchools rating
- 8/10Ernest Gallet Elementary SchoolGrades: PK-5Distance: 0.4 mi
- 6/10Youngsville Middle SchoolGrades: 6-8Distance: 1.4 mi
- 10/10Southside High SchoolGrades: 9-12Distance: 3 mi
Schools provided by the listing agent
- Elementary: Ernest Gallet
- Middle: Youngsville
- High: Southside
Source: RAA. This data may not be complete. We recommend contacting the local school district to confirm school assignments for this home.
- $239,9002 bd3 ba1.3k sqft203 Firethorn Dr, Youngsville, LA 70592New Construction

- $265,0002 bd3 ba1.3k sqft211 Firethorn Dr, Youngsville, LA 70592New Construction
- $224,9002 bd3 ba1.3k sqft213 Canvasback Dr #213, Youngsville, LA 70592Off Market
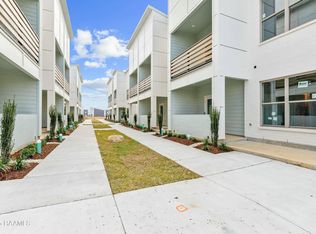
- $248,3002 bd3 ba1.5k sqft215 Canvasback Dr #215, Youngsville, LA 70592Off Market

- $--2 bd3 ba1.3k sqft113 Firethorn Dr, Youngsville, LA 70592Sold
- $242,8002 bd3 ba1.4k sqft105 Firethorn Dr, Youngsville, LA 70592Off Market
- $--2 bd3 ba1.3k sqft118 Canvasback Dr, Youngsville, LA 70592Sold
- $--2 bd3 ba1.3k sqft110 Canvasback Dr, Youngsville, LA 70592Sold
A local agent can set up tours, give advice and negotiate with sellers.
A local lender can help you make sure your offer is ready when you are.
Similar homes
- $655,0004 bd4 ba3.5k sqft122 Grandview Terrace Dr, Youngsville, LA 70592For Sale

 MLS ID #2600005589, Yanli Foshee, Real Broker, LLC. RAA
 - $585,0004 bd3 ba2.2k sqft406 Waterview Rd, Youngsville, LA 70592For Sale
 MLS ID #2600006363, Lulu David, Lulu David Real Estate Co LLC. RAA

 - $499,9004 bd3 ba2.4k sqft106 Tortola Ln, Youngsville, LA 70592For Sale
 MLS ID #2600002052, Janice Wheat, CG Real Estate. RAA
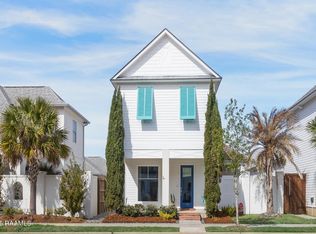
 - $499,9004 bd3 ba2.1k sqft116 Gaunt Ln, Youngsville, LA 70592For Sale
 MLS ID #2600007220, Glenda Bryan, Compass. RAA
 - $710,0004 bd5 ba3.5k sqft104 McArthur Ct, Youngsville, LA 70592For SaleMLS ID #2600001997, Aaron Lahasky, EXP Realty, LLC. RAA
- $540,0004 bd4 ba2.3k sqft101 Cypress Wood Ln, Youngsville, LA 70592New ConstructionMLS ID #2600005466, Brittany LeBlanc, Compass. RAA
- $550,0003 bd2 ba2.1k sqft502 Broyles St, Youngsville, LA 70592New ConstructionMLS ID #2600000908, Hailey Daigle Genin, Compass. RAA
- $619,0994 bd4 ba2.6k sqft506 Oceans Blvd, Youngsville, LA 70592New ConstructionRAA
- $451,0004 bd3 ba2.4k sqft315 San Marcos Dr, Youngsville, LA 70592For SaleMLS ID #2600007680, Julieta Tarazona Mesa, EXP Realty, LLC. RAA
- $464,9004 bd3 ba2.5k sqft138 Cape Town Ave, Youngsville, LA 70592For SaleMLS ID #2600000414, Korie Brunet, Dream Home Realty, LLC. RAA
- $515,0004 bd3 ba2.4k sqft209 Big Lake Run, Youngsville, LA 70592For SaleMLS ID #2600005524, Angi M Trahan, Compass. RAA
- $544,0003 bd3 ba2.6k sqft213 Cypress View Dr, Youngsville, LA 70592For SaleMLS ID #2600000075, Michelle D Mouton, Real Broker, LLC. RAA
- $534,5004 bd3 ba2.1k sqft108 Preservation Dr, Youngsville, LA 70592For SaleMLS ID #2600005025, Anna-Corinne Mahtook, Compass. RAA
- $615,0004 bd3 ba2.3k sqft205 Sequoia Trl, Youngsville, LA 70592New ConstructionMLS ID #2600006818, Candi Bellard, McGeeScott Realty. RAA
- $397,0003 bd2 ba1.7k sqft200 Palfrey Pkwy, Youngsville, LA 70592For SaleMLS ID #2600005739, Glenda Bryan, Compass. RAA
- $515,0004 bd3 ba2.4k sqft211 Big Lake Run, Youngsville, LA 70592For SaleMLS ID #2600004473, Deborah Pierce, Keller Williams Realty Acadiana. RAA
- $389,0003 bd2 ba1.8k sqft311 Benson Grove Dr, Youngsville, LA 70592For SaleMLS ID #2600006889, Mike Immel, Reology Real Estate, LLC. RAA
- $490,5004 bd3 ba2.3k sqft306 Last Quarter Dr, Youngsville, LA 70592For SaleMLS ID #2600002533, Claire Disch Schexnayder, Dwight Andrus Real Estate Agency, LLC. RAA
- $428,5004 bd2 ba2.2k sqft406 Last Quarter Dr, Youngsville, LA 70592For SaleMLS ID #2600007301, William G Raines, HUNCO Real Estate. RAA
- $375,0004 bd3 ba3.1k sqft210 Rue Cordorcet, Youngsville, LA 70592For SaleMLS ID #2600001531, Jennifer Lambert, Keller Williams Realty Acadiana. RAA
