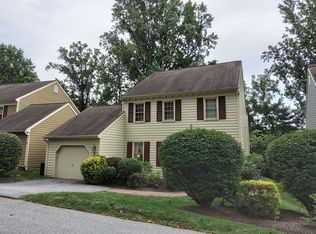
Nestled in the picturesque community of Deerfield Knoll, this classic Williamsburg-style Colonial has been thoughtfully updated to blend timeless charm with modern sophistication. From the moment you enter the light-filled, two-story foyer, you’ll be captivated by the warm and inviting ambiance of this beautifully maintained home, perfectly positioned for serene views of the community pond. The main level offers a seamless flow, with the kitchen serving as the heart of the home. Boasting ample cabinet space, newer appliances, and modern fixtures, this updated gourmet kitchen opens to a cozy living room adorned with custom built-ins, creating an inviting space for both relaxation and entertaining. Beyond the kitchen, the sun-drenched dining room opens to a private brick patio, inviting you to enjoy seamless indoor-outdoor living. Adjacent to the dining room is a spacious family room, complete with a wood-burning fireplace and ample space for a home office or reading nook. A thoughtfully designed mudroom with laundry, garage access, patio entry, and a large pantry adds convenience, while an updated powder room completes the first floor. Upstairs, the primary suite is a tranquil escape, with idyllic pond views- featuring two large closets, a private balcony, and a newly renovated ensuite bath with a double vanity and a custom tile shower. Two additional well-sized bedrooms and a full hall bath complete the second floor. The finished basement provides even more versatility, currently serving as a media room, home office, playroom, and gym. It’s the ultimate bonus space for any lifestyle. Outside, the private backyard and brick patio offer a peaceful sanctuary. Just steps out the front door, you’ll find the community pond, adding to the home’s enchanting appeal. Conveniently located just minutes from the shops and restaurants of Newtown Square’s Ellis Preserve, the vibrant West Chester Borough, and situated in the award-winning Great Valley School District, this home is the perfect combination of charm, modern updates, and prime location.
Sold for $641,000
$641,000
215 Cohasset Ln, West Chester, PA 19380
3beds
2,767sqft
Single Family Residence
Built in 1988
1,339 Square Feet Lot
$676,600 Zestimate®
$232/sqft
$3,146 Estimated rent
Home value
$676,600
$629,000 - $731,000
$3,146/mo
Zestimate® history
Owner options
List your home for rent
$3,146/mo
Rent Zestimate®
Find your next renter with Zillow Rental Manager. Plus, with online applications, you can quickly screen prospective tenants – for free.
$3,146/mo
Rent Zestimate®
Refinance and save
$4,406/mo
Est. payment
Refinancing to a lower rate could help reduce your monthly payments and save thousands over the life of the loan.
$4,406/mo
Est. payment
Explore your selling options
Work with a Zillow partner agent
Leverage their expertise and Zillow's premium Showcase listings to get your home seen by more buyers.
Get startedList with your own agent
Get your home in front of millions of buyers by listing it on Zillow.
Learn how to do itSell it yourself
Take full control of how buyers see your home on Zillow by listing For Sale by Owner (FSBO).
List your homeWhat's special
Wood-burning fireplaceCommunity pondPrivate backyardIdyllic pond viewsCustom built-insUpdated powder roomFinished basement
Zillow last checked:
Listing updated:
Listed by:
Leah Davey 610-761-5252,
BHHS Fox & Roach-Rosemont
Bought with:
Deborah Dorsey, AB065052
BHHS Fox & Roach-Rosemont
Steve Sullivan, RS192208L
BHHS Fox & Roach Wayne-Devon
Source: Bright MLS,MLS#: PACT2089260
Facts & features
Interior
Bedrooms & bathrooms
- Bedrooms: 3
- Bathrooms: 3
- Full bathrooms: 2
- 1/2 bathrooms: 1
- Main level bathrooms: 1
Rooms
- Room types: Living Room, Dining Room, Primary Bedroom, Bedroom 2, Kitchen, Family Room, Bedroom 1, Laundry, Other, Attic
Basement
- Area: 700
Heating
- Heat Pump, Forced Air, Electric
Cooling
- Central Air, Electric
Appliances
- Included: Built-In Range, Self Cleaning Oven, Dishwasher, Disposal, Microwave, Electric Water Heater
- Laundry: Main Level, Laundry Room
Features
- Primary Bath(s), Kitchen Island, Butlers Pantry, Bathroom - Stall Shower, Breakfast Area
- Flooring: Wood, Carpet, Vinyl, Tile/Brick
- Windows: Bay/Bow, Replacement
- Basement: Full,Finished
- Number of fireplaces: 1
- Fireplace features: Gas/Propane
Interior area
- Total structure area: 2,767
- Total interior livable area: 2,767 sqft
- Finished area above ground: 2,067
- Finished area below ground: 700
Property
Parking
- Total spaces: 1
- Parking features: Inside Entrance, Garage Door Opener, Driveway, Attached, Other
- Attached garage spaces: 1
- Has uncovered spaces: Yes
Accessibility
- Accessibility features: None
Features
- Levels: Two
- Stories: 2
- Patio & porch: Patio
- Exterior features: Balcony
- Pool features: None
- Fencing: Other
Lot
- Size: 1,339 Square Feet
- Features: Level, Front Yard, Rear Yard, SideYard(s)
Details
- Additional structures: Above Grade, Below Grade
- Parcel number: 5408 0357
- Zoning: RU
- Special conditions: Standard
Construction
Type & style
- Home type: SingleFamily
- Architectural style: Colonial
- Property subtype: Single Family Residence
Materials
- Frame
- Foundation: Brick/Mortar
- Roof: Shingle
Condition
- New construction: No
- Year built: 1988
Utilities & green energy
- Electric: Underground, 200+ Amp Service
- Sewer: Public Sewer
- Water: Public
- Utilities for property: Cable Connected
Community & HOA
Community
- Subdivision: Deerfield Knoll
HOA
- Has HOA: Yes
- Services included: Common Area Maintenance, Maintenance Grounds, Snow Removal, Trash
- HOA fee: $285 monthly
- HOA name: DEERFIELD KNOLL HOME OWNERS ASSOCIATION
Location
- Region: West Chester
- Municipality: WILLISTOWN TWP
Financial & listing details
- Price per square foot: $232/sqft
- Tax assessed value: $191,940
- Annual tax amount: $5,605
- Date on market: 1/9/2025
- Listing agreement: Exclusive Right To Sell
- Ownership: Fee Simple
Price history
| Date | Event | Price |
|---|---|---|
| 2/10/2025 | Sold | $641,000+9.6%$232/sqft |
Source:  Bright MLS #PACT2089260 Report a problem Bright MLS #PACT2089260 Report a problem | ||
| 1/13/2025 | Pending sale | $585,000$211/sqft |
Source: Bright MLS #PACT2089260 Report a problem | ||
| 1/9/2025 | Listed for sale | $585,000+57.3%$211/sqft |
Source: Bright MLS #PACT2089260 Report a problem | ||
| 5/8/2014 | Sold | $372,000+71%$134/sqft |
Source: Public Record Report a problem | ||
| 9/18/1998 | Sold | $217,500$79/sqft |
Source: Public Record Report a problem | ||
Public tax history
| Year | Property taxes | Tax assessment |
|---|---|---|
| 2025 | $5,723 +2.1% | $191,940 |
| 2024 | $5,605 +2.5% | $191,940 |
| 2023 | $5,469 +2.7% | $191,940 |
| 2022 | $5,327 +2.1% | $191,940 |
| 2021 | $5,219 +341.7% | $191,940 +11.6% |
| 2020 | $1,182 -73.5% | $172,010 |
| 2019 | $4,463 +1.9% | $172,010 |
| 2018 | $4,377 +9901.1% | $172,010 |
| 2017 | $44 -98.9% | $172,010 |
| 2016 | $3,832 | $172,010 |
| 2015 | $3,832 | $172,010 |
| 2014 | $3,832 | $172,010 |
| 2013 | -- | $172,010 |
| 2012 | -- | $172,010 |
| 2011 | -- | $172,010 |
| 2010 | -- | $172,010 |
| 2009 | -- | $172,010 |
| 2008 | -- | $172,010 |
| 2007 | -- | $172,010 |
| 2006 | -- | $172,010 |
| 2005 | -- | $172,010 |
| 2004 | -- | $172,010 |
| 2003 | -- | $172,010 |
| 2000 | -- | $172,010 |
Find assessor info on the county website
Neighborhood: 19380
Nearby homes
- $710,8003 bd2 ba2.5k sqft217 Cohasset Ln, West Chester, PA 19380Off Market
- $614,3003 bd2 ba2.2k sqft213 Cohasset Ln, West Chester, PA 19380Off Market
- $647,8003 bd2 ba2k sqft211 Cohasset Ln, West Chester, PA 19380Off Market
- $612,3003 bd3 ba2k sqft404 Cranberry Ln, West Chester, PA 19380Off Market
- $535,5003 bd2 ba2 sqft406 Cranberry Ln, West Chester, PA 19380Off Market
- $663,1003 bd2 ba2.3k sqft402 Cranberry Ln, West Chester, PA 19380Off Market
- $583,2003 bd2 ba2k sqft209 Cohasset Ln, West Chester, PA 19380Off Market
- $568,0003 bd3 ba2k sqft408 Cranberry Ln, West Chester, PA 19380Sold
Nearby schools
GreatSchools rating
- 7/10Sugartown El SchoolGrades: K-4Distance: 3.7 mi
- 10/10Great Valley Middle SchoolGrades: 7-8Distance: 7.3 mi
- 10/10Great Valley High SchoolGrades: 9-12Distance: 7.2 mi
Schools provided by the listing agent
- Elementary: Sugartown
- Middle: Great Valley
- High: Great Valley
- District: Great Valley
Source: Bright MLS. This data may not be complete. We recommend contacting the local school district to confirm school assignments for this home.
Get a cash offer in 3 minutes
Find out how much your home could sell for in as little as 3 minutes with a no-obligation cash offer.
Estimated market value
$676,600
Get a cash offer in 3 minutes
Find out how much your home could sell for in as little as 3 minutes with a no-obligation cash offer.
Estimated market value
$676,600
- Pennsylvania
- Chester County
- West Chester
- 19380
- 215 Cohasset Ln
Nearby cities
Nearby neighborhoods
Nearby zip codes
Other West Chester Topics
