Make this your next home today! Everything you need is on one level and NO MORE YARDWORK!
This high quality 3 bedroom, 2 bath twin home is located in 55+ community. There is an HOA which takes care of the lawn care and snow removal! This home is handicap accessible and will accommodate a wheelchair if needed. The kitchen offers beautiful cabinets with many pullouts and large drawers for storage along with a walk-in pantry. The countertops are beautiful, maintenance-free quartz. The large windows throughout the kitchen and family room offer a lot of natural light. There is a patio door that leads to a private patio with maintenance free privacy fence. The master bedroom is very spacious and offers a huge walk-in closet. The master bath has a walk-in shower and the vanity has dual sinks with quartz countertops. There are 2 more large bedrooms and another full bath. The laundry room offers a sink, cabinetry and folding area. The heated garage offers hot and cold water and sink, floor drain and a storage room. This home is waiting for you!
Sold
Price Unknown
215 Colt Ave, Bismarck, ND 58503
3beds
1,830sqft
Townhouse
Built in 2022
6,534 Square Feet Lot
$534,200 Zestimate®
$--/sqft
$2,511 Estimated rent
Home value
$534,200
$507,000 - $561,000
$2,511/mo
Zestimate® history
Owner options
List your home for rent
$2,511/mo
Rent Zestimate®
Find your next renter with Zillow Rental Manager. Plus, with online applications, you can quickly screen prospective tenants – for free.
$2,511/mo
Rent Zestimate®
Refinance and save
$525/mo
Est. payment
Refinancing to a lower rate could help reduce your monthly payments and save thousands over the life of the loan.
$525/mo
Est. payment
Explore your selling options
Work with a Zillow partner agent
Leverage their expertise and Zillow's premium Showcase listings to get your home seen by more buyers.
Get startedList with your own agent
Get your home in front of millions of buyers by listing it on Zillow.
Learn how to do itSell it yourself
Take full control of how buyers see your home on Zillow by listing For Sale by Owner (FSBO).
List your homeWhat's special
Zillow last checked:
Listing updated:
Listed by:
KIMBERLY OLSON 701-400-5792,
BIANCO REALTY, INC.
Bought with:
SHIRLEY THOMAS, 6567
BIANCO REALTY, INC.
AMBER SANDNESS, 8249
BIANCO REALTY, INC.
Source: Great North MLS,MLS#: 4015163
Facts & features
Interior
Bedrooms & bathrooms
- Bedrooms: 3
- Bathrooms: 2
- Full bathrooms: 2
Primary bedroom
- Level: Main
Bedroom 2
- Description: Walk-in closet
- Level: Main
Bedroom 3
- Level: Main
Primary bathroom
- Description: 3/4 Walk-in shower.
- Level: Main
Bathroom 2
- Description: Full Bath
- Level: Main
Dining room
- Level: Main
Other
- Level: Main
Family room
- Description: Vaulted ceilings
- Level: Main
Kitchen
- Level: Main
Laundry
- Level: Main
Other
- Level: Main
Storage
- Level: Main
Other
- Level: Main
Heating
- Forced Air, Natural Gas
Cooling
- Ceiling Fan(s), Central Air
Appliances
- Included: Dishwasher, Disposal, Dryer, Microwave Hood, Oven, Range, Refrigerator, Washer
- Laundry: Main Level
Features
- Ceiling Fan(s), High Speed Internet, Main Floor Bedroom, Pantry, Primary Bath, TV Mounts and Hardware, Vaulted Ceiling(s), Walk-In Closet(s)
- Flooring: Vinyl
- Windows: Window Treatments, Skylight(s)
- Basement: None
- Has fireplace: No
Interior area
- Total structure area: 1,830
- Total interior livable area: 1,830 sqft
- Finished area above ground: 1,830
- Finished area below ground: 0
Property
Parking
- Total spaces: 3
- Parking features: Garage Door Opener, Heated Garage, Insulated, Water, Triple+ Driveway, Inside Entrance, Garage Faces Front, Floor Drain, Driveway, Attached, Concrete
- Attached garage spaces: 3
Accessibility
- Accessibility features: Accessible Bedroom, Accessible Central Living Area, Accessible Closets, Accessible Entrance, Accessible Full Bath, Accessible Kitchen, Customized Wheelchair Accessible, Enhanced Accessible
Features
- Levels: One
- Stories: 1
- Patio & porch: Patio
- Exterior features: Rain Gutters, Lighting
- Fencing: Vinyl,Partial,Privacy
Lot
- Size: 6,534 Square Feet
- Dimensions: 64 x 106
- Features: Undivided Interest, Sprinklers In Rear, Sprinklers In Front, Corner Lot, Landscaped, Rectangular Lot
Details
- Parcel number: 1164001096
Construction
Type & style
- Home type: Townhouse
- Architectural style: Ranch
- Property subtype: Townhouse
Materials
- Vinyl Siding
- Foundation: Concrete Perimeter
- Roof: Shingle
Condition
- New construction: No
- Year built: 2022
Utilities & green energy
- Sewer: Public Sewer
- Water: Public
- Utilities for property: Underground Utilities, Sewer Connected, Natural Gas Connected, Water Connected, Trash Pickup - Public, Cable Connected, Electricity Connected
Community & HOA
Community
- Security: Smoke Detector(s)
HOA
- Has HOA: Yes
- Amenities included: Meets 55 & Over Requirements
- Services included: Common Area Maintenance, Maintenance Grounds, Road Maintenance, Snow Removal
- HOA fee: $525 quarterly
Location
- Region: Bismarck
Financial & listing details
- Annual tax amount: $3,703
- Date on market: 8/10/2024
- Listing terms: Cash,Conventional,No Seller Finance
- Electric utility on property: Yes
- Road surface type: Asphalt
Price history
| Date | Event | Price |
|---|---|---|
| 8/30/2024 | Sold | -- |
Source: Great North MLS #4015163 Report a problem | ||
| 8/10/2024 | Pending sale | $509,900$279/sqft |
Source: Great North MLS #4015163 Report a problem | ||
| 8/10/2024 | Listed for sale | $509,900$279/sqft |
Source: Great North MLS #4015163 Report a problem | ||
Public tax history
Tax history is unavailable.
Neighborhood: 58503
Nearby homes
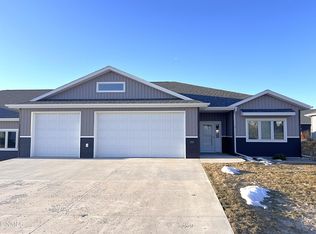
- $--3 bd2 ba1.8k sqft221 Colt Ave, Bismarck, ND 58503Sold
- $313,7005 bd3 ba1.4k sqft305 Colt Ave, Bismarck, ND 58503Off Market
- $384,1003 bd2 ba1.5k sqft4100 Huron Dr, City Of Bismarck, ND 58503Off Market
- $569,9003 bd2 ba1.8k sqft307 Colt Ave, Bismarck, ND 58503Pending
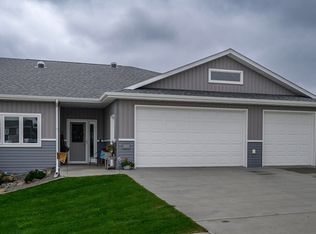
- $--3 bd2 ba1.7k sqft4101 Huron Dr, Bismarck, ND 58503Sold
- $353,6003 bd2 ba1.3k sqft4106 Huron Dr, City Of Bismarck, ND 58503Off Market
- $--3 bd2 ba1.7k sqft211 Colt Loop, Bismarck, ND 58503Sold
- $383,5003 bd2 ba1.5k sqft4107 Huron Dr, City Of Bismarck, ND 58503Off Market
Nearby schools
GreatSchools rating
- 8/10Centennial Elementary SchoolGrades: K-5Distance: 1 mi
- 7/10Horizon Middle SchoolGrades: 6-8Distance: 0.4 mi
- 9/10Century High SchoolGrades: 9-12Distance: 1.2 mi
- North Dakota
- Burleigh County
- Bismarck
- 58503
- 215 Colt Ave
