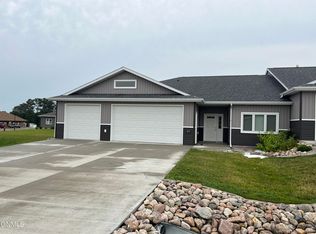
Patio home with no steps, located in north Bismarck. This maintenance free townhome community is for residents 55 & older. The homeowners association takes care of snow removal & lawn maintenance. The kitchen features include white cabinets, stone countertops, tile backsplash, under cabinet lighting, pantry, & a large island with seating & dark contrasting wood cabinets. The kitchen, dining, & living room have an open floor plan with vaulted ceiling & recessed lighting. The primary bedroom has a walk-in closet, large private bathroom with step-in shower, vanity with stone counter tops & dual sinks. There are 2 additional bedrooms, full bathroom, & a large dedicated laundry room with washer & dryer. A convenient mud room is located next to the garage with a built-in bench. The impressive 3-stall heated garage has an epoxy floor, storm/storage room, utility room, & hot/cold water with garage sink. The yard has underground sprinklers, rock landscaping, & a patio with privacy fence. Great opportunity to own this one-level home with modern high-end finishes.
Sold
Price Unknown
221 Colt Ave, Bismarck, ND 58503
3beds
1,830sqft
Townhouse
Built in 2021
6,534 Square Feet Lot
$540,300 Zestimate®
$--/sqft
$2,427 Estimated rent
Home value
$540,300
$513,000 - $567,000
$2,427/mo
Zestimate® history
Owner options
List your home for rent
$2,427/mo
Rent Zestimate®
Find your next renter with Zillow Rental Manager. Plus, with online applications, you can quickly screen prospective tenants – for free.
$2,427/mo
Rent Zestimate®
Refinance and save
$175/mo
Est. payment
Refinancing to a lower rate could help reduce your monthly payments and save thousands over the life of the loan.
$175/mo
Est. payment
Explore your selling options
Work with a Zillow partner agent
Leverage their expertise and Zillow's premium Showcase listings to get your home seen by more buyers.
Get startedList with your own agent
Get your home in front of millions of buyers by listing it on Zillow.
Learn how to do itSell it yourself
Take full control of how buyers see your home on Zillow by listing For Sale by Owner (FSBO).
List your homeWhat's special
Utility roomPatio with privacy fenceTile backsplashStone countertopsDark contrasting wood cabinetsDual sinksModern high-end finishes
Zillow last checked:
Listing updated:
Listed by:
RYAN WOLF 701-202-7902,
CENTURY 21 Morrison Realty
Bought with:
JEREMY DAVIS, 9459
CENTURY 21 Morrison Realty
Source: Great North MLS,MLS#: 4024620
Facts & features
Interior
Bedrooms & bathrooms
- Bedrooms: 3
- Bathrooms: 2
- Full bathrooms: 1
- 3/4 bathrooms: 1
Primary bedroom
- Level: Main
Bedroom 2
- Level: Main
Bedroom 3
- Level: Main
Primary bathroom
- Level: Main
Bathroom 2
- Level: Main
Dining room
- Level: Main
Kitchen
- Level: Main
Laundry
- Level: Main
Living room
- Level: Main
Other
- Level: Main
Other
- Level: Main
Storage
- Level: Main
Heating
- Forced Air
Cooling
- Central Air
Appliances
- Included: Dishwasher, Disposal, Dryer, Microwave, Microwave Hood, Range, Refrigerator, Washer
- Laundry: Main Level
Features
- Cathedral Ceiling(s), Ceiling Fan(s), Main Floor Bedroom, Pantry, Primary Bath, Vaulted Ceiling(s)
- Flooring: Tile, Carpet, Laminate
- Windows: Window Treatments
- Basement: None
- Has fireplace: No
Interior area
- Total structure area: 1,830
- Total interior livable area: 1,830 sqft
- Finished area above ground: 1,830
- Finished area below ground: 0
Property
Parking
- Total spaces: 3
- Parking features: Heated Garage, Insulated, Water, See Remarks, Attached
- Attached garage spaces: 3
Accessibility
- Accessibility features: Accessible Bedroom, Accessible Central Living Area, Accessible Closets, Accessible Common Area, Accessible Entrance, Accessible Full Bath, Accessible Hallway(s), Accessible Kitchen, Accessible Washer/Dryer
Features
- Levels: One
- Stories: 1
- Patio & porch: Patio
- Exterior features: Rain Gutters
- Fencing: Vinyl
Lot
- Size: 6,534 Square Feet
- Dimensions: 64 x 103
- Features: Landscaped, Level, Lot - Owned
Details
- Parcel number: 1164001091
Construction
Type & style
- Home type: Townhouse
- Property subtype: Townhouse
Materials
- Vinyl Siding
- Roof: Shingle
Condition
- New construction: No
- Year built: 2021
Utilities & green energy
- Sewer: Public Sewer
- Water: Public
Community & HOA
Community
- Subdivision: Huntington Cottages 2nd Additioin
HOA
- Has HOA: Yes
- Amenities included: Meets 55 & Over Requirements
- Services included: Maintenance Grounds, Snow Removal
- HOA fee: $175 monthly
Location
- Region: Bismarck
Financial & listing details
- Annual tax amount: $4,972
- Date on market: 4/10/2026
Price history
| Date | Event | Price |
|---|---|---|
| 6/12/2026 | Sold | -- |
Source: Great North MLS #4024620 Report a problem | ||
| 5/6/2026 | Pending sale | $550,000$301/sqft |
Source: Great North MLS #4024620 Report a problem | ||
| 4/10/2026 | Listed for sale | $550,000+1.9%$301/sqft |
Source: Great North MLS #4024620 Report a problem | ||
| 2/25/2025 | Sold | -- |
Source: Great North MLS #4017741 Report a problem | ||
| 2/8/2025 | Pending sale | $539,900$295/sqft |
Source: Great North MLS #4017741 Report a problem | ||
| 2/7/2025 | Listed for sale | $539,900+12.5%$295/sqft |
Source: Great North MLS #4017741 Report a problem | ||
| 8/1/2023 | Sold | -- |
Source: Great North MLS #4007490 Report a problem | ||
| 5/17/2023 | Pending sale | $479,900$262/sqft |
Source: Great North MLS #4007490 Report a problem | ||
| 5/11/2023 | Listed for sale | $479,900$262/sqft |
Source: Great North MLS #4007490 Report a problem | ||
Public tax history
Tax history is unavailable.
Neighborhood: 58503
Nearby homes
- $--3 bd2 ba1.8k sqft215 Colt Ave, Bismarck, ND 58503Sold
- $313,7005 bd3 ba1.4k sqft305 Colt Ave, Bismarck, ND 58503Off Market
- $389,6003 bd2 ba1.5k sqft4100 Huron Dr, City Of Bismarck, ND 58503Off Market
- $359,0003 bd2 ba1.3k sqft4106 Huron Dr, City Of Bismarck, ND 58503Off Market

- $--3 bd2 ba1.7k sqft4101 Huron Dr, Bismarck, ND 58503Sold
- $--3 bd2 ba1.7k sqft211 Colt Loop, Bismarck, ND 58503Sold
- $339,9003 bd2 ba1.1k sqft4112 Huron Dr, City Of Bismarck, ND 58503Off Market
- $349,2003 bd2 ba1.1k sqft4112 Huron Dr, Bismarck, ND 58503Off Market
Nearby schools
GreatSchools rating
- 8/10Centennial Elementary SchoolGrades: K-5Distance: 1 mi
- 7/10Horizon Middle SchoolGrades: 6-8Distance: 0.4 mi
- 9/10Century High SchoolGrades: 9-12Distance: 1.2 mi
Schools provided by the listing agent
- Elementary: Liberty
- Middle: Horizon
- High: Century High
Source: Great North MLS. This data may not be complete. We recommend contacting the local school district to confirm school assignments for this home.
- North Dakota
- Burleigh County
- Bismarck
- 58503
- 221 Colt Ave
Nearby cities
Nearby zip codes
Other Bismarck Topics
