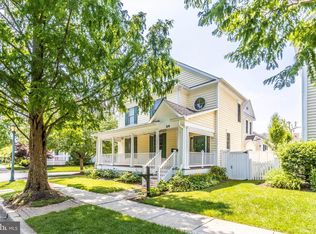
Nestled in the desirable King Farm community, this charming single-family home boasts a picturesque front porch offering serene views of the wooded lot on a tranquil street. With a rare offering of both a first-floor and an upper-level Primary Suite, this home stands out as a gem in the market. Upon entry, you're greeted by a warm and inviting living space, featuring a cozy Living Room and a formal Dining Room. The heart of the home lies in the spacious Kitchen, equipped with 42" cabinets, stainless steel appliances including a 5-burner gas stove, ample granite counter space, and a large eating area. Adjacent to the kitchen, the Family Room with a gas fireplace. French doors lead out to a lovely deck, offering a peaceful outdoor retreat. The Main Level Primary Bedroom exudes comfort and privacy, complete with a full bath featuring a shower stall with glass enclosure. On the upper level, discover a second Primary Suite boasting two walk-in closets and a spa-like super bath, featuring a soaking tub and a separate remodeled shower. Two additional generously sized Bedrooms and a full bath with a shower tub combo. The Lower Level offers additional living space with a large Recreation Room featuring shelving, a den/office, and a convenient storage/utility room. A fourth full bath adds convenience and functionality to this lower level living space. There's a 2 car detached garage in the rear. Benefiting from OWNED (not leased) solar panels, enjoy lower electric bills while embracing sustainable living. Recent updates including a roof replacement in 2018, HVAC in 2018, and hot water heater in 2016. Conveniently located close to pools, shops, playgrounds, and the Shady Grove Metro, this home offers easy access to amenities and transportation. Additionally, it feeds into top-rated schools including College Garden ES, Julius West MS, and Richard Montgomery HS, ensuring an exceptional educational experience for the family. In summary, this delightful home in the coveted King Farm community offers the perfect blend of comfort, convenience, and style, making it a must-see for discerning buyers seeking the ideal place to call home.
Sold for $925,000
$925,000
215 Creek Valley Ln, Rockville, MD 20850
4beds
3,401sqft
Single Family Residence
Built in 1999
4,027 Square Feet Lot
$990,600 Zestimate®
$272/sqft
$4,586 Estimated rent
Home value
$990,600
$941,000 - $1.04M
$4,586/mo
Zestimate® history
Owner options
List your home for rent
$4,586/mo
Rent Zestimate®
Find your next renter with Zillow Rental Manager. Plus, with online applications, you can quickly screen prospective tenants – for free.
$4,586/mo
Rent Zestimate®
Refinance and save
$5,772/mo
Est. payment
Refinancing to a lower rate could help reduce your monthly payments and save thousands over the life of the loan.
$5,772/mo
Est. payment
Explore your selling options
Work with a Zillow partner agent
Leverage their expertise and Zillow's premium Showcase listings to get your home seen by more buyers.
Get startedList with your own agent
Get your home in front of millions of buyers by listing it on Zillow.
Learn how to do itSell it yourself
Take full control of how buyers see your home on Zillow by listing For Sale by Owner (FSBO).
List your homeWhat's special
Gas fireplaceShady grove metroJulius west msSerene viewsRoof replacementFrench doorsLovely deck
Zillow last checked:
Listing updated:
Listed by:
Richard Prigal 301-370-2306,
RLAH @properties,
Co-Listing Team: The Prigal Brothers And Associates, Co-Listing Agent: Larry B Prigal 301-370-2305,
RLAH @properties
Bought with:
Jen vo, 675158
Keller Williams Capital Properties
Source: Bright MLS,MLS#: MDMC2122924
Facts & features
Interior
Bedrooms & bathrooms
- Bedrooms: 4
- Bathrooms: 5
- Full bathrooms: 4
- 1/2 bathrooms: 1
- Main level bathrooms: 2
- Main level bedrooms: 1
Basement
- Area: 1401
Heating
- Forced Air, Natural Gas
Cooling
- Central Air, Ceiling Fan(s), Electric
Appliances
- Included: Microwave, Dishwasher, Disposal, Dryer, Exhaust Fan, Ice Maker, Oven/Range - Gas, Refrigerator, Stainless Steel Appliance(s), Cooktop, Washer, Water Heater, Gas Water Heater
Features
- Attic, Breakfast Area, Ceiling Fan(s), Crown Molding, Dining Area, Entry Level Bedroom, Family Room Off Kitchen, Open Floorplan, Formal/Separate Dining Room, Kitchen - Gourmet, Kitchen - Table Space, Pantry, Soaking Tub, Bathroom - Stall Shower, Bathroom - Tub Shower, Upgraded Countertops, Walk-In Closet(s)
- Flooring: Carpet, Wood
- Windows: Window Treatments
- Basement: Finished,Improved,Shelving
- Number of fireplaces: 1
- Fireplace features: Gas/Propane
Interior area
- Total structure area: 3,702
- Total interior livable area: 3,401 sqft
- Finished area above ground: 2,301
- Finished area below ground: 1,100
Property
Parking
- Total spaces: 2
- Parking features: Garage Door Opener, Garage Faces Rear, Detached, On Street
- Garage spaces: 2
- Has uncovered spaces: Yes
Accessibility
- Accessibility features: None
Features
- Levels: Three
- Stories: 3
- Patio & porch: Deck, Porch
- Pool features: Community
- Has view: Yes
- View description: Trees/Woods
Lot
- Size: 4,027 Square Feet
Details
- Additional structures: Above Grade, Below Grade
- Parcel number: 160403189370
- Zoning: R200
- Special conditions: Standard
Construction
Type & style
- Home type: SingleFamily
- Architectural style: Colonial
- Property subtype: Single Family Residence
Materials
- Vinyl Siding
- Foundation: Slab
- Roof: Architectural Shingle,Composition
Condition
- New construction: No
- Year built: 1999
Utilities & green energy
- Sewer: Public Sewer
- Water: Public
Community & HOA
Community
- Security: Electric Alarm
- Subdivision: King Farm
HOA
- Has HOA: Yes
- Services included: Common Area Maintenance, Pool(s), Recreation Facility, Trash, Other
- HOA fee: $124 monthly
Location
- Region: Rockville
- Municipality: City of Rockville
Financial & listing details
- Price per square foot: $272/sqft
- Tax assessed value: $775,633
- Annual tax amount: $10,953
- Date on market: 3/8/2024
- Listing agreement: Exclusive Agency
- Ownership: Fee Simple
Price history
| Date | Event | Price |
|---|---|---|
| 3/25/2024 | Sold | $925,000+3.4%$272/sqft |
Source:  Bright MLS #MDMC2122924 Report a problem Bright MLS #MDMC2122924 Report a problem | ||
| 3/10/2024 | Pending sale | $895,000$263/sqft |
Source: Bright MLS #MDMC2122924 Report a problem | ||
| 3/8/2024 | Listed for sale | $895,000+141%$263/sqft |
Source: Bright MLS #MDMC2122924 Report a problem | ||
| 1/5/2000 | Sold | $371,402$109/sqft |
Source: Public Record Report a problem | ||
Public tax history
| Year | Property taxes | Tax assessment |
|---|---|---|
| 2025 | $11,795 +13.3% | $825,333 +5.6% |
| 2024 | $10,408 +1.2% | $781,700 +0.8% |
| 2023 | $10,282 +3.6% | $775,633 +0.8% |
| 2022 | $9,924 +0.3% | $769,567 +0.8% |
| 2021 | $9,890 +0.6% | $763,500 +0.3% |
| 2020 | $9,832 +0.3% | $761,233 +0.6% |
| 2019 | $9,804 -0.5% | $756,700 |
| 2018 | $9,858 +0.1% | $756,700 +2% |
| 2017 | $9,850 +15.5% | $741,500 +2.1% |
| 2016 | $8,530 | $726,300 +2.1% |
| 2015 | $8,530 | $711,100 +0.9% |
| 2014 | $8,530 | $704,567 +0.9% |
| 2013 | -- | $698,033 +0.9% |
| 2012 | -- | $691,500 |
| 2011 | -- | $691,500 |
| 2010 | -- | $691,500 -17% |
| 2009 | -- | $832,870 +12.1% |
| 2008 | -- | $742,966 +13.8% |
| 2007 | -- | $653,063 +16% |
| 2006 | -- | $563,160 +11% |
| 2005 | -- | $507,246 +12.4% |
| 2004 | -- | $451,333 +14.1% |
| 2003 | -- | $395,420 +0.3% |
| 2002 | -- | $394,286 |
| 2001 | -- | $394,286 |
Find assessor info on the county website
Neighborhood: King Farm
Nearby homes
- $949,1004 bd4 ba3.2k sqft217 Creek Valley Ln, Rockville, MD 20850Off Market

- $964,5004 bd4 ba2.7k sqft213 Creek Valley Ln, Rockville, MD 20850Off Market

- $948,9005 bd3 ba2.3k sqft211 Creek Valley Ln, Rockville, MD 20850Off Market
- $1,044,2005 bd5 ba4.1k sqft219 Creek Valley Ln, Rockville, MD 20850Off Market
- $10-- bd-- ba-- sqftGrand Champion Dr, Rockville, MD 20855Off Market
- $905,7004 bd4 ba2.9k sqft209 Creek Valley Ln, Rockville, MD 20850Off Market
- $1,074,800-- bd4 ba2.7k sqft220 Watkins Pond Blvd, Rockville, MD 20850Off Market
- $916,400-- bd3 ba2.7k sqft222 Watkins Pond Blvd, Rockville, MD 20850Off Market
Nearby schools
GreatSchools rating
- 7/10College Gardens Elementary SchoolGrades: PK-5Distance: 0.6 mi
- 8/10Julius West Middle SchoolGrades: 6-8Distance: 2.4 mi
- 8/10Richard Montgomery High SchoolGrades: 9-12Distance: 2.4 mi
Schools provided by the listing agent
- Elementary: College Gardens
- Middle: Julius West
- High: Richard Montgomery
- District: Montgomery County Public Schools
Source: Bright MLS. This data may not be complete. We recommend contacting the local school district to confirm school assignments for this home.
Get a cash offer in 3 minutes
Find out how much your home could sell for in as little as 3 minutes with a no-obligation cash offer.
Estimated market value
$990,600
Get a cash offer in 3 minutes
Find out how much your home could sell for in as little as 3 minutes with a no-obligation cash offer.
Estimated market value
$990,600
- Maryland
- Montgomery County
- Rockville
- 20850
- King Farm
- 215 Creek Valley Ln
Nearby cities
Nearby neighborhoods
Nearby zip codes
Other Rockville Topics
