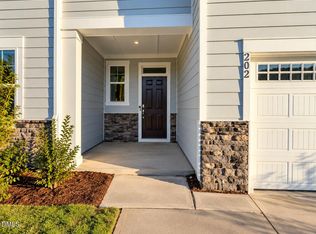
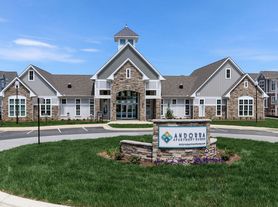
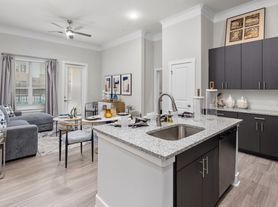
Luxury 2026 Townhome in Carolina Springs | 3 Bedrooms | 3 Bathrooms | EV Charging Experience modern luxury in this stunning 2026-built townhome located in the highly desirable Carolina Springs community. This beautifully designed two-story home features 3 bedrooms, 3 bathrooms, an attached garage with EV charging capability, and a private screened porch overlooking the backyard. The open-concept main level showcases an upgraded design package with stylish finishes throughout, creating the perfect space for everyday living and entertaining. The gourmet kitchen seamlessly flows into the spacious living and dining areas, while Luxury Vinyl Plank (LVP) flooring enhances the main living spaces. Upstairs, the elegant primary suite offers a large walk-in closet, dual vanities, and a luxurious walk-in shower. Secondary bedrooms feature upgraded carpeting for added comfort. Residents enjoy exceptional resort-style amenities, including a clubhouse with fitness center, swimming pool, playground, sand volleyball court, and scenic walking trails. Conveniently located just 1.5 miles from I-540, this home provides easy access throughout the Triangle and is close to major employers including Amgen, Fujifilm, Seqirus, WakeMed, UNC Rex, and the future NC Children's Hospital. Enjoy being minutes from downtown Holly Springs, shopping destinations such as Target, Old Navy, and Marshalls, and all the dining, entertainment, and conveniences of nearby Apex and Raleigh-Durham. Lease Terms: Minimum 12-month lease. Tenant screening includes credit, background, and income verification. Applicants must provide one month's bank statements and/or recent pay stubs with application. Pets negotiable. No smoking. Tenant responsible for utilities. Internet included. HOA dues paid by owner.
Townhouse for rent
Townhouse
Available now
Cats, dogs OK
Air conditioner, central air
In unit laundry
2 Attached garage spaces parking
What's special
Gourmet kitchenLuxurious walk-in showerLarge walk-in closetElegant primary suiteDual vanitiesOpen-concept main level
- 12 days |
- -- |
- -- |
Zillow last checked:
Listing updated:
Travel times

Let’s turn your rent into credit progress
Build credit history with every on-time payment and get credit for the payment you’re already making.
Facts & features
Interior
Bedrooms & bathrooms
- Bedrooms: 3
- Bathrooms: 3
- Full bathrooms: 2
- 1/2 bathrooms: 1
Cooling
- Air Conditioner, Central Air
Appliances
- Included: Dishwasher, Dryer, Free-Standing Gas Range, Free-Standing Range, Gas Oven, Gas Range, Gas Water Heater, Ice Maker, Microwave Oven, Oven, Range, Refrigerator, Self Cleaning Oven, Stainless Steel Appliance(s), Vented Exhaust Fan, Washer, Water Heater
- Laundry: In Unit, Inside, Laundry Room
Features
- Bar, Breakfast Bar, Crown Molding, Double Vanity, Kitchen Island, Open Floorplan, Recessed Lighting, Stone Counters, Walk In Closet, Walk-In Closet(s)
- Flooring: Carpet, Luxury Vinyl, Vinyl, Wood
Property
Parking
- Total spaces: 2
- Parking features: Attached, Driveway, Garage, Open
- Has attached garage: Yes
- Has uncovered spaces: Yes
- Details: Contact manager
Features
- Stories: 2
- Exterior features: Lighting, Playground, Rain Gutters
- Pool features: Pool
Lot
- Features: Back Yard, Front Yard
Details
- Additional structures: Garage(s)
Construction
Type & style
- Home type: Townhouse
- Property subtype: Townhouse
Condition
- Year built: 2026
Utilities & green energy
- Utilities for property: Internet, Sewage
Building
Management
- Pets allowed: Yes
Community & HOA
Community
- Features: Clubhouse, Park, Playground, Pool, Sidewalks, Street Lights, Suburban
HOA
- Amenities included: Clubhouse
Location
- Region: Apex
Financial & listing details
- Lease term: 12 Months
Nearby apartments for rent


Price history
| Date | Event | Price |
|---|---|---|
| 10/22/2026 | Listed for rent | $2,400 |
Source: Doorify MLS #10199732 Report a problem | ||