Discover a thoughtfully laid out design in the Nugget plan, offering 4 bedrooms, 2.5 bathrooms, a 3-car garage, and 2120 square feet of living space.
The wood-beamed ceiling in the living room adds a touch of rustic charm, creating a cozy ambiance for relaxing with family and friends. And with an electric fireplace, you can enjoy the flickering flames year-round, adding an extra layer of comfort and elegance to your home.
The spa-Like Master Bath is the epitome of relaxation. This space is designed to elevate your daily routine with features that go beyond the ordinary. From the vaulted ceilings, natural light, opposing vanities, dual-entry walk-in shower, and elegant garden tub, you will find the ultimate spot for relaxing and rejuvenation.
Enjoy the benefits of the neighborhood amenities in Blackland Ranch, including a playground and dog park, close proximity to Baylor S&W Hospital, schools, shopping, restaurants, and easy access to I-35.
Closed
Price Unknown
215 Desert Holly Dr, Temple, TX 76502
4beds
2,120sqft
Single Family Residence
Built in 2024
10,563 Square Feet Lot
$415,100 Zestimate®
$--/sqft
$2,250 Estimated rent
Home value
$415,100
$386,000 - $444,000
$2,250/mo
Zestimate® history
Owner options
List your home for rent
$2,250/mo
Rent Zestimate®
Find your next renter with Zillow Rental Manager. Plus, with online applications, you can quickly screen prospective tenants – for free.
$2,250/mo
Rent Zestimate®
Refinance and save
$400/mo
Est. payment
Refinancing to a lower rate could help reduce your monthly payments and save thousands over the life of the loan.
$400/mo
Est. payment
Explore your selling options
Work with a Zillow partner agent
Leverage their expertise and Zillow's premium Showcase listings to get your home seen by more buyers.
Get startedList with your own agent
Get your home in front of millions of buyers by listing it on Zillow.
Learn how to do itSell it yourself
Take full control of how buyers see your home on Zillow by listing For Sale by Owner (FSBO).
List your homeWhat's special
Electric fireplaceNatural lightSpa-like master bathDual-entry walk-in showerVaulted ceilingsWood-beamed ceilingOpposing vanities
Zillow last checked:
Listing updated:
Listed by:
Wendy Nichols 254-773-0600,
Carothers Executive Homes
Bought with:
NON-MEMBER AGENT TEAM
Non Member Office
Source: Central Texas MLS,MLS#: 542459 Originating MLS: Temple Belton Board of REALTORS
Originating MLS: Temple Belton Board of REALTORSFacts & features
Interior
Bedrooms & bathrooms
- Bedrooms: 4
- Bathrooms: 3
- Full bathrooms: 2
- 1/2 bathrooms: 1
Heating
- Central, Electric
Cooling
- Central Air, Electric
Appliances
- Included: Dishwasher, Electric Range, Electric Water Heater, Disposal, Plumbed For Ice Maker, Vented Exhaust Fan, Some Electric Appliances, Microwave, Range
- Laundry: Inside, Laundry Room
Features
- Beamed Ceilings, Ceiling Fan(s), Crown Molding, Double Vanity, Garden Tub/Roman Tub, High Ceilings, His and Hers Closets, Multiple Closets, Open Floorplan, Pull Down Attic Stairs, Recessed Lighting, Split Bedrooms, Separate Shower, Tub Shower, Vanity, Vaulted Ceiling(s), Walk-In Closet(s), Custom Cabinets, Granite Counters, Kitchen Island, Kitchen/Family Room Combo
- Flooring: Carpet, Ceramic Tile
- Attic: Pull Down Stairs
- Number of fireplaces: 1
- Fireplace features: Electric, Living Room
Interior area
- Total interior livable area: 2,120 sqft
Property
Parking
- Total spaces: 3
- Parking features: Garage
- Garage spaces: 3
Features
- Levels: One
- Stories: 1
- Patio & porch: Covered, Patio, Porch
- Exterior features: Covered Patio, Porch
- Pool features: None
- Fencing: Back Yard,Privacy,Wood
- Has view: Yes
- View description: None
- Body of water: None
Lot
- Size: 10,563 Square Feet
Details
- Parcel number: 524122
- Special conditions: Builder Owned
Construction
Type & style
- Home type: SingleFamily
- Architectural style: Traditional
- Property subtype: Single Family Residence
Materials
- Board & Batten Siding, Masonry, Spray Foam Insulation
- Foundation: Slab
- Roof: Composition,Shingle
Condition
- Under Construction
- New construction: Yes
- Year built: 2024
Details
- Builder name: Carothers Exec Homes
Utilities & green energy
- Sewer: Public Sewer
- Water: Public
- Utilities for property: Cable Available, High Speed Internet Available, Trash Collection Public
Community & HOA
Community
- Features: Dog Park, Playground
- Security: Smoke Detector(s)
- Subdivision: Blackland Ranch
HOA
- Has HOA: Yes
- HOA fee: $400 annually
- HOA name: Blackland Ranch Residential Community, Inc
Location
- Region: Temple
Financial & listing details
- Tax assessed value: $535,002
- Annual tax amount: $12,774
- Date on market: 4/30/2024
- Cumulative days on market: 205 days
- Listing agreement: Exclusive Right To Sell
- Listing terms: Cash,Conventional,FHA,Texas Vet,VA Loan
Price history
| Date | Event | Price |
|---|---|---|
| 12/20/2024 | Sold | -- |
Source:  Central Texas MLS #542459 Report a problem Central Texas MLS #542459 Report a problem | ||
| 11/21/2024 | Pending sale | $434,000$205/sqft |
Source: Central Texas MLS #542459 Report a problem | ||
| 9/4/2024 | Price change | $434,000-1.1%$205/sqft |
Source: Central Texas MLS #542459 Report a problem | ||
| 8/16/2024 | Price change | $439,000-2.2%$207/sqft |
Source: Central Texas MLS #542459 Report a problem | ||
| 6/18/2024 | Price change | $449,000-2.2%$212/sqft |
Source: Central Texas MLS #542459 Report a problem | ||
| 4/30/2024 | Listed for sale | $459,000$217/sqft |
Source: Central Texas MLS #542459 Report a problem | ||
Public tax history
| Year | Property taxes | Tax assessment |
|---|---|---|
| 2025 | $12,774 +1607.2% | $535,002 +1571.9% |
| 2024 | $748 | $32,000 |
Find assessor info on the county website
Neighborhood: 76502
Nearby homes
- $--3 bd2 ba1.9k sqft221 Desert Holly Dr, Temple, TX 76502Sold

- $--3 bd2 ba1.7k sqft4505 Agave Trl, Temple, TX 76502Sold
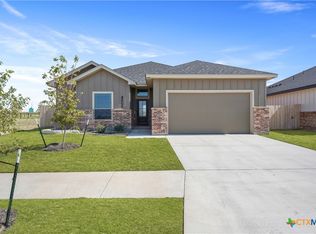
- $--4 bd3 ba2.3k sqft214 Desert Holly Dr, Temple, TX 76502Sold

- $399,0004 bd2 ba2.1k sqft4521 Agave Trl, Temple, TX 76501New Construction
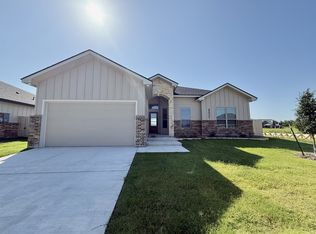
- $399,0004 bd2 ba2.1k sqft4521 Agave Trl, Temple, TX 76502For Sale
- $--3 bd2 ba1.6k sqft4513 Agave Trl, Temple, TX 76502Sold
- $--4 bd2 ba1.9k sqft220 Desert Holly Dr, Temple, TX 76502Sold
- $36,000-- bd-- ba-- sqft225 Desert Holly Dr, Temple, TX 76502Off Market
Nearby schools
GreatSchools rating
- 4/10Raye-Allen Elementary SchoolGrades: PK-5Distance: 0.4 mi
- 5/10Travis Science AcademyGrades: 6-8Distance: 2.1 mi
- 3/10Temple High SchoolGrades: 9-12Distance: 3.7 mi
Schools provided by the listing agent
- District: Temple ISD
Source: Central Texas MLS. This data may not be complete. We recommend contacting the local school district to confirm school assignments for this home.
Get a cash offer in 3 minutes
Find out how much your home could sell for in as little as 3 minutes with a no-obligation cash offer.
Estimated market value
$415,100
Get a cash offer in 3 minutes
Find out how much your home could sell for in as little as 3 minutes with a no-obligation cash offer.
Estimated market value
$415,100
- Texas
- Bell County
- Temple
- 76502
- 215 Desert Holly Dr
Nearby cities
Nearby zip codes
Other Temple Topics
