GRAND SCALE LIVING IN GRAMERCY WITH VALET PARKING
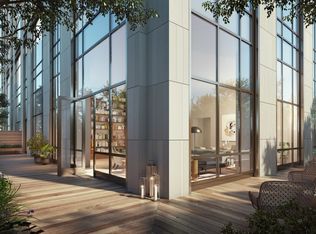
As you pull into the private cobblestone driveway nestled off a lush, tree-lined street in Gramercy Park, you are greeted by the welcoming staff of doormen and valets at 215 East 19th Street. Leave your car at the front and make your way into the building’s elegant chestnut-walled lobby and up to your tenth-floor residence.
Upon arrival at Unit 10E, you enter a home that was designed to capture the essence of classic New York City living with modern touches and dramatic views. Featuring newly laid light oak herringbone floors and custom details throughout, this home is meticulously designed to optimize both functionality and comfort.
The generous foyer leads to a great room with soaring ceilings of over ten-feet, floor-to-ceiling panoramic city views and exceptional northeast exposure and sunlight. Perfect for hosting large gatherings, your expansive dining room can easily seat twelve, and your large Calacatta marble kitchen island seats five more. For the discerning chef, cooking is a delight w/ a suite of Wolf, Sub-zero and Thermador appliances, including two ovens, warming drawer, five-burner stove, an appliance garage, dishwasher and oversized refrigerator with two freezer drawers. With views of the Chrysler building, unwind in your spacious living room featuring a meticulously designed system of built-ins that include a bespoke dry-bar, AV entertainment nook and game drawers.
Retire for the evening in your corner primary suite, featuring custom floor-to-ceiling, fully integrated built-ins, a customized shoe closet and an additional large walk-in closet. As you draw the blackout shades to a close, you bid farewell to the captivating views of the Empire State Building and beyond. The expansive primary bath is a showstopper, featuring a newly expanded glass-enclosed rain shower, a deep soaking tub perfect for taking in the sunrise or city lights at night, double vanity, custom lighting and mirrors.
Generous in size, the second and third bedrooms each face east and offer light-filled open views. Each bedroom has an ensuite bath, one featuring a tub and the other boasting a large stall shower. All baths are adorned in marble, and the fixtures are from Lefroy Brooks and Toto.
Additional features include a beautifully appointed powder room, multi-zone central air w/ year-round temperature control, and a redesigned and enlarged laundry room w/ a vented washer/dryer, folding table, and storage.
Plus, unlike most residences in the building and city, Unit 10E comes with valet parking service and an in-building deeded spot (monthly service fee of $363). With the click of a button, a valet will retrieve your car within minutes and bring it to the driveway to get you on your way.
BUILDING AMENITIES:
-Spa-level fitness facilities, namely the 18,000-square-foot Gramercy Club w/ a 75-foot lap pool, jacuzzi, yoga studio, fitness center, weight room, sauna and steam rooms
-Entertainment areas including screening room, golf simulator and children’s playroom
-Expansive club rooms currently being upgraded for private events or larger parties
-Lush outdoor spaces including multi-tiered courtyard gardens and expansive roof terraces with BBQ grills
-Tree-lined semi-circular driveway that creates a convenient entry point to the grand entrance
-Round-the-clock white glove service including doormen, concierge, valets and resident manager
-Numerous Michelin and world-class restaurants & bars within mere blocks, such as Gramercy Tavern, Casa Mono, Union Square Café, Martiny’s, Dear Irving and Rezdora
-Moments to the Union Square Farmer’s Market, Irving Place, Trader Joe’s, Whole Foods, Caffe Pana and Bedford Cheese Shop
-Neighboring schools include Friends Seminary and Grace Church
-Equidistant to Union Square and 23rd Street subways
Sold
$5,700,000
215 E 19th St #10E, New York, NY 10003
3beds
2,519sqft
Condominium
Built in ----
-- sqft lot
$5,565,700 Zestimate®
$2,263/sqft
$6,656 Estimated rent
Home value
$5,565,700
$4.84M - $6.40M
$6,656/mo
Zestimate® history
Owner options
List your home for rent
$6,656/mo
Rent Zestimate®
Find your next renter with Zillow Rental Manager. Plus, with online applications, you can quickly screen prospective tenants – for free.
$6,656/mo
Rent Zestimate®
Refinance and save
$39,048/mo
Est. payment
Refinancing to a lower rate could help reduce your monthly payments and save thousands over the life of the loan.
$39,048/mo
Est. payment
Explore your selling options
Work with a Zillow partner agent
Leverage their expertise and Zillow's premium Showcase listings to get your home seen by more buyers.
Get startedList with your own agent
Get your home in front of millions of buyers by listing it on Zillow.
Learn how to do itSell it yourself
Take full control of how buyers see your home on Zillow by listing For Sale by Owner (FSBO).
List your homeWhat's special
Zillow last checked:
Listing updated:
Listed by:
Kathryn Swift,
Sotheby's International Realty,
Laurie Silverman
Source: StreetEasy,MLS#: S1717337
Facts & features
Interior
Bedrooms & bathrooms
- Bedrooms: 3
- Bathrooms: 4
- Full bathrooms: 3
- 1/2 bathrooms: 1
Rooms
- Room types: Bike Room, Childrens Playroom, Package Room, Recreation Room
Cooling
- Central Air
Appliances
- Included: Dishwasher, Washer/Dryer
- Laundry: Inside
Features
- Flooring: Hardwood
Interior area
- Total structure area: 2,519
- Total interior livable area: 2,519 sqft
Property
Parking
- Parking features: Garage
- Has garage: Yes
Features
- Patio & porch: Other
- Exterior features: Courtyard, Garden
- Pool features: Swimming Pool
- Has view: Yes
- View description: City, Skyline
Details
- Parcel number: 009001086
- Special conditions: Resale
Construction
Type & style
- Home type: Condo
- Property subtype: Condominium
Community & HOA
Community
- Features: Doorman
- Security: Doorman
- Subdivision: Gramercy Park
HOA
- Has HOA: Yes
- Amenities included: Laundry, Fitness Center, Elevator(s), Concierge
- Services included: Maintenance
- HOA fee: $4,204 monthly
Location
- Region: New York
Financial & listing details
- Price per square foot: $2,263/sqft
- Tax assessed value: $898,485
- Annual tax amount: $45,492
- Date on market: 5/16/2024
Price history
| Date | Event | Price |
|---|---|---|
| 11/21/2024 | Sold | $5,700,000-4.9%$2,263/sqft |
Source: Public Record Report a problem | ||
| 10/22/2024 | Contingent | $5,995,000$2,380/sqft |
Source: StreetEasy #S1717337 Report a problem | ||
| 9/6/2024 | Pending sale | $5,995,000$2,380/sqft |
Source: StreetEasy #1717337 Report a problem | ||
| 7/24/2024 | Price change | $5,995,000-3.3%$2,380/sqft |
Source: StreetEasy #1717337 Report a problem | ||
| 5/30/2024 | Listed for sale | $6,200,000$2,461/sqft |
Source: StreetEasy #1717337 Report a problem | ||
| 5/21/2024 | Listing removed | $6,200,000$2,461/sqft |
Source: StreetEasy #ce7d7290f8fac9d541a5e76ff89b5001 Report a problem | ||
| 5/16/2024 | Listed for sale | $6,200,000+12.1%$2,461/sqft |
Source: StreetEasy #ce7d7290f8fac9d541a5e76ff89b5001 Report a problem | ||
| 7/3/2019 | Sold | $5,530,000$2,195/sqft |
Source: Public Record Report a problem | ||
Public tax history
| Year | Property taxes | Tax assessment |
|---|---|---|
| 2025 | $54,334 -1.5% | $404,318 -12.3% |
| 2024 | $55,135 -6.2% | $461,010 -6.7% |
| 2023 | $58,756 | $494,017 +1.5% |
| 2022 | -- | $486,711 +1.1% |
| 2021 | -- | $481,389 -9.7% |
| 2020 | -- | $533,186 +5.7% |
| 2019 | $56,817 | $504,200 |
Find assessor info on the county website
Neighborhood: Gramercy
Nearby homes
- $1,801,500-- bd-- ba1.1k sqft215 E 19th St APT 1A, New York, NY 10003Off Market
- $2,278,900-- bd-- ba1.4k sqft215 E 19th St APT 1B, New York, NY 10003Off Market
- $5,483,2003 bd4 ba2.7k sqft215 E 19th St #1C, New York, NY 10003Off Market
- $3,495,0002 bd3 ba1.6k sqft215 E 19th St APT 1D, New York, NY 10003For Sale

- $3,220,2002 bd2 ba2.1k sqft215 E 19th St APT 1E, New York, NY 10003Off Market
- $3,170,500-- bd-- ba2.1k sqft215 E 19th St APT 1F, New York, NY 10003Off Market
- $3,055,0001 bd3 ba2.4k sqft215 E 19th St #1G, New York, NY 10003For Sale
- $2,232,6001 bd2 ba1.3k sqft215 E 19th St APT 2A, New York, NY 10003Off Market
- $2,650,0002 bd3 ba1.5k sqft215 E 19th St #2B, New York, NY 10003For Sale
Nearby schools
GreatSchools rating
- 8/10P.S. 40 Augustus St.-GaudensGrades: PK-5Distance: 0.1 mi
- 8/10Jhs 104 Simon BaruchGrades: 6-8Distance: 0.2 mi
- NAAmerican Sign Language & English Secondary SchoolGrades: 9-12Distance: 0.2 mi
Nearby cities
Nearby neighborhoods
Nearby zip codes
Other New York Topics
