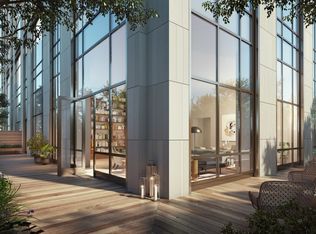
Welcome to Gramercy Square, an oasis of four architecturally distinct buildings designed by Woods Bagot in the Gramercy Park neighborhood of Downtown Manhattan! Tower Unit 7D provides 1850 (172 m2) of voluminous loft-like proportions with 10' CEILINGS and 9' FLOOR-TO-CEILING WINDOWS. This brand new 2 BdRm, 2.5 bth residence embraces modern elegance, transcending time and trend. Solid oak flooring rift and quartered unites the space uniformly. An gracious entrance foyer includes a luxurious powder room appointed with polished nickel vanity, Striatto Vision marble countertop, book-matched accent wall, Lefroy Brooks polished nickel fixtures, and Azul Armani limestone flooring. A conveniently placed closet contains an LG washer & externally vented dryer. The great room faces North and features an entire wall of 9' floor-to-ceiling windows which fully captures the open city views and the terraced steel crown of the Chrysler Building. The 15' x 30' space allows for a large dining table in front of the Italian kitchen by Minimal with exceptionally understated form. Custom stained cabinetry blends perfectly with honed Calacatta marble countertops, backsplash and Sub-Zero refrigerator, Wolf cooktop, oven, microwave and wine storage. The split en suite primary and the second bedrooms offer privacy and also overlook the expansive city scape. Primary bedroom contains an amazing walk-in closet. Primary bathroom features custom millwork vanity by Canova with Bianco Bello marble slab countertop and dual Kohler sinks, Bianco Bello marble flooring and wall tiles, glass enclosed shower and separate soaking tub, back lit recessed mirrored medicine cabinet, Lefroy Brooks polished nickel fixtures, Toto water closet and radiant heated flooring. An Anne Sacks glass tile accent wall surrounding the vanity distinguishes the secondary bathroom. This home includes a multi-zone HVAC for year-round temperature control, pre-wired electrical at all windows for automated shades, and recessed LED lighting. Celebrated landscape architect, M. Paul Friedberg Partners has extended the Gramercy Square lifestyle to the outdoors with 20,000 SqFt (1858 m2) of undulating green spaces and multi-tiered rooftop terraces of shady trees, kitchen areas, trellises, lush plantings, skylights and even a solarium. A circular driveway encased by river birches and perennials invites residents home through a grand wood-paneled lobby with fireplace. On-site parking and private storage available for purchase. Designed by La Palestra as a celebration of well-being, the 18,000 SqFt (1672 m2) of forward-thinking fitness and leisure facilities of the Gramercy Club include a 75' foot lap pool, jacuzzi, fitness center, MSNFL mediation studio, sauna/steam rooms, yoga studio, play area, tween lounge, residents' club room, screening room, golf simulator, wine cellar and Yarok salon.Pets allowed.Please contact me today for a viewing! Equal Housing Opportunity. The complete offering terms are in an Offering Plan available from Sponsor. File No. CD14-0390.
This property is off market, which means it's not currently listed for sale or rent on Zillow. This may be different from what's available on other websites or public sources.