Take a look at this curb appeal!! Welcome to this charming 3 bed/2 bath, well maintained, 1913 1 1/2 story cottage full of character, featuring a classic gambrel roof and inviting front porch. This home blends historic charm and modern updates. The living and dining room flow together and feature original pocket doors. Main floor full bath with a convenient laundry area. Upstairs features 3 bedrooms with new carpet and an updated full bath. The unfinished basement offers plenty of storage space. The major improvements have been done for you. Featuring some new windows, HVAC 2023 and new roof 2025. Affordably priced and waiting for its new owners. Home is being sold as is, but the seller will pass the city occupancy making it truly move-in ready
Active
Listed by: Coldwell Banker Brown Realtors • Stacy Redmon • 618-977-4723
$115,000
215 E 8th St, Alton, IL 62002
3beds
1,302sqft
Single Family Residence
Built in 1913
3,598 Square Feet Lot
$-- Zestimate®
$88/sqft
$-- HOA
What's special
- 5 days
- 594
- 81
Zillow last checked:
Listing updated:
Listed by:
Stacy Redmon 618-977-4723,
Coldwell Banker Brown Realtors
Source: MARIS,MLS#: 26015127 Originating MLS: Southwestern Illinois Board of REALTORS
Originating MLS: Southwestern Illinois Board of REALTORSFacts & features
Interior
Bedrooms & bathrooms
- Bedrooms: 3
- Bathrooms: 2
- Full bathrooms: 2
- Main level bathrooms: 1
Bedroom
- Features: Floor Covering: Carpeting
- Level: Upper
- Area: 143
- Dimensions: 13x11
Bedroom 2
- Features: Floor Covering: Carpeting
- Level: Upper
- Area: 192
- Dimensions: 12x16
Bedroom 3
- Features: Floor Covering: Carpeting
- Level: Upper
- Area: 120
- Dimensions: 12x10
Bathroom
- Features: Floor Covering: Luxury Vinyl Plank
- Level: Main
- Area: 144
- Dimensions: 12x12
Bathroom 2
- Features: Floor Covering: Ceramic Tile
- Level: Upper
- Area: 42
- Dimensions: 7x6
Dining room
- Features: Floor Covering: Carpeting
- Level: Main
- Area: 221
- Dimensions: 13x17
Kitchen
- Features: Floor Covering: Ceramic Tile
- Level: Main
- Area: 154
- Dimensions: 14x11
Living room
- Features: Floor Covering: Carpeting
- Level: Main
- Area: 154
- Dimensions: 14x11
Heating
- Forced Air, Natural Gas
Cooling
- Central Air
Appliances
- Included: Dryer, Microwave, Gas Oven, Refrigerator, Washer
- Laundry: Main Level
Features
- Flooring: Carpet, Ceramic Tile, Laminate
- Doors: Panel Door(s), Pocket Door(s)
- Basement: Unfinished
- Has fireplace: No
Interior area
- Total structure area: 1,302
- Total interior livable area: 1,302 sqft
- Finished area above ground: 1,302
Property
Parking
- Parking features: Driveway
- Has uncovered spaces: Yes
Features
- Levels: One and One Half
- Patio & porch: Covered, Front Porch
Lot
- Size: 3,598 Square Feet
- Dimensions: 60 x 60
- Features: Other
Details
- Parcel number: 232071119403027
- Special conditions: Standard
Construction
Type & style
- Home type: SingleFamily
- Architectural style: Other
- Property subtype: Single Family Residence
Materials
- Vinyl Siding
- Roof: Architectural Shingle
Condition
- Year built: 1913
Utilities & green energy
- Electric: 220 Volts
- Sewer: Public Sewer
- Water: Public
Community & HOA
HOA
- Has HOA: No
Location
- Region: Alton
Financial & listing details
- Price per square foot: $88/sqft
- Tax assessed value: $76,350
- Annual tax amount: $2,069
- Date on market: 9/24/2026
- Cumulative days on market: 5 days
- Listing terms: Cash,Conventional
Estimated market value
Not available
Estimated sales range
Not available
Not available
Price history
| Date | Event | Price |
|---|---|---|
| 9/25/2026 | Listed for sale | $115,000+325.9%$88/sqft |
Source:  MARIS #26015127 Report a problem MARIS #26015127 Report a problem | ||
| 9/1/2011 | Sold | $27,000-10%$21/sqft |
Source: Public Record Report a problem | ||
| 8/12/2011 | Price change | $29,990-6.3%$23/sqft |
Source: RE/MAX RIVER BEND #4007371 Report a problem | ||
| 7/25/2011 | Price change | $32,000-8.6%$25/sqft |
Source: RE/MAX RIVER BEND #4007371 Report a problem | ||
| 6/9/2011 | Listed for sale | $35,000+94.4%$27/sqft |
Source: RE/MAX RIVER BEND #4007371 Report a problem | ||
| 6/3/2011 | Sold | $18,000$14/sqft |
Source: Public Record Report a problem | ||
| 3/16/2011 | Listed for sale | -- |
Source: Williams & Williams Worldwide Real Estate Auction Report a problem | ||
Public tax history
| Year | Property taxes | Tax assessment |
|---|---|---|
| 2024 | $2,069 +6.4% | $25,450 +10.7% |
| 2023 | $1,944 +6.7% | $22,980 +10.6% |
| 2022 | $1,822 +1.9% | $20,770 +6.4% |
| 2021 | $1,788 +2.4% | $19,520 +3.7% |
| 2020 | $1,746 -3.3% | $18,820 +2.3% |
| 2019 | $1,806 | $18,390 +2.6% |
| 2018 | -- | $17,920 +0.1% |
| 2017 | $1,733 +7.3% | $17,910 |
| 2016 | $1,614 | $17,910 |
| 2015 | $1,614 | $17,910 |
| 2014 | $1,614 | $17,910 -2.7% |
| 2013 | $1,614 | $18,400 -5% |
| 2012 | -- | $19,370 -2.9% |
| 2011 | -- | $19,950 -2.5% |
| 2010 | -- | $20,460 +1.7% |
| 2009 | -- | $20,110 +8.8% |
| 2007 | -- | $18,490 -1.8% |
| 2005 | -- | $18,830 +10.9% |
| 2004 | $1,028 +224.8% | $16,980 +5.6% |
| 2003 | $316 +0.4% | $16,080 +0.8% |
| 2002 | $315 | $15,950 +21.8% |
| 2001 | -- | $13,090 +3.5% |
| 2000 | $322 | $12,650 |
Find assessor info on the county website
Monthly payment
Est. payment
Payment breakdown
Explore the cost of this home by adjusting the details. Changes won't be saved.Climate risks
Neighborhood: 62002
Nearby schools
Schools provided by the listing agent
- Elementary: Alton Dist 11
- Middle: Alton Dist 11
- High: Alton
Source: MARIS. This data may not be complete. We recommend contacting the local school district to confirm school assignments for this home.
Similar homes
- $--4 bd-- ba1k sqft419 Bluff St, Alton, IL 62002Auction
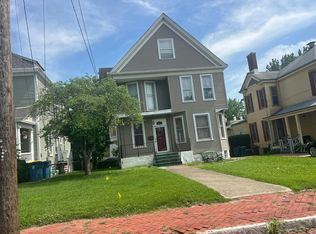 Auction.com 2
 - $125,0003 bd1 ba1.3k sqft1000 Marie Ave, Alton, IL 62002For Sale
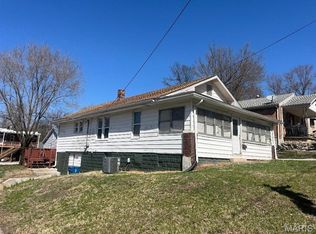
 MLS ID #26016000, Lisa R Funk, RE/MAX Alliance. MARIS
 - $--3 bd2 ba1k sqft2753 Hillcrest Ave, Alton, IL 62002Auction
 Auction.com 1
 - $--2 bd1 ba885 sqft1910 Burling Dr, Alton, IL 62002Auction
 Auction.com 2
 - $139,0004 bd4 ba1.5k sqft612 Mechanic St, Alton, IL 62002For SaleMLS ID #25071809, Jason Jackson, Tarrant and Harman Real Estate and Auction Co. MARIS
- $115,0002 bd1 ba1.1k sqft600 Sitze Dr, East Alton, IL 62024AuctionMLS ID #26047663, Jeb E Blasingame, Keller Williams Marquee. MARIS
- $110,0003 bd1 ba1.1k sqft9758 Diamond Dr, Saint Louis, MO 63137For SaleMLS ID #26019715, Kelley S Hoffman, Provident Property Management LLC. MARIS
- $60,0002 bd2 ba752 sqft3407 Leo St, Alton, IL 62002For SaleMLS ID #26040901, Valeria Martin, Nettwork Global. MARIS
- $109,0003 bd2 ba850 sqft10053 Monarch Dr, Saint Louis, MO 63136For SaleMLS ID #26041444, Matt J Guignon, Invest St. Louis. MARIS
- $115,0003 bd1 ba872 sqft5600 Lucas And Hunt Rd, Saint Louis, MO 63136For SaleMLS ID #26034083, John Rommel, Platinum Realty of St. Louis. MARIS
- $64,9003 bd1 ba1.1k sqft2502 McLaran Ave, Saint Louis, MO 63136For SaleMLS ID #26062431, Dalton S Nicholls, EXP Realty, LLC. MARIS
- $134,9004 bd2 ba1.2k sqft619 Millman Dr, Saint Louis, MO 63135For SaleMLS ID #26058119, Michelle E Woodland-Lidster, Mainstay Brokerage, LLC. MARIS
- $110,9002 bd1 ba1k sqft9805 Dennis Dr, Saint Louis, MO 63136For SaleMLS ID #26022935, Katherine Effinger, Main Key Realty LLC. MARIS
- $85,0003 bd1 ba1.2k sqft825 Abston Ave, Saint Louis, MO 63135For SaleMLS ID #26059961, Sandy S Bender, Sandy Bender, Real Estate. MARIS
