Skip main navigation
Off market
  • $6,750,200

    215 E Wynward Pointe Dr, Salem, SC 29676

    5beds
    8,336sqft
    SingleFamily
    Built in 2001
    0.88 Acres Lot
    $6,750,200 Zestimate®
    $810/sqft
    $5,028 Estimated rent

    Home value

    $6,750,200

    $6.01M - $7.56M

    $5,028/mo

    Zestimate® history
    Loading
    Loading...

    Owner options

    List your home for rent

    $5,028/mo

    Rent Zestimate®

    Find your next renter with Zillow Rental Manager. Plus, with online applications, you can quickly screen prospective tenants – for free.

    Learn more

    $5,028/mo

    Rent Zestimate®

    Refinance and save

    $38,502/mo

    Est. payment

    Refinancing to a lower rate could help reduce your monthly payments and save thousands over the life of the loan.

    See today's rates

    $38,502/mo

    Est. payment

    Explore your selling options

    Work with a Zillow partner agent

    Leverage their expertise and Zillow's premium Showcase listings to get your home seen by more buyers.

    Get started

    List with your own agent

    Get your home in front of millions of buyers by listing it on Zillow.

    Learn how to do it

    Sell it yourself

    Take full control of how buyers see your home on Zillow by listing For Sale by Owner (FSBO).

    List your home

    What's special

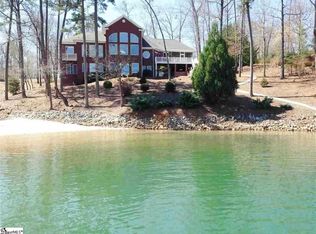
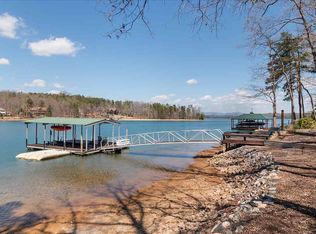
    Incredible Mountain & Big Water Views that are Amongst the Most Expansive on Lake Keowee! This magnificent 8000+ square foot, 5 bedroom plus bunk room, 6.5 bath home sits on a gently sloping .88 acre lot with over 370' of shoreline. Built for family gatherings and guest entertaining with uncommon views of Lake Keowee and the Blue Ridge Mountains from almost every room. Grand entrance with open staircase leads into the expansive Living Room/Dining Area with open wood beamed, vaulted ceilings and floor to ceiling stone fireplace all showcased with stunning lake and mountain views. Adjoining gourmet kitchen including keeping room/additional dining area with 180 degree view. Two true master suites both with sprawling views from the bedrooms and the luxurious master baths. Flexible floor plan; with 3 additional en suite bedrooms, bunk room, den and home office, allows you to choose the best way to comfortably accommodate family and friends. Each level of the home has its own laundry room as well as a kitchen/Bar or beverage area. Additionally this magnificent home includes: lower level great room with stone fireplace and adjoining game room, home theater, mudroom, lake room, elevator roughed-in, 6.5 bathrooms plus.................... All the amazing outdoor living spaces including; covered porch with phantom screens and stone fireplace, outdoor kitchen area, multiple decks all with lake views, lakeside fire pit, oversized dock with12000 lb lift, professionally landscaped yard with automatic sprinkler system, 6 security cameras - Savant and Sonos systems and two 2-car oversized garages. A home of this caliber combined with such a high quality lot is extraordinarily rare. We hope the video and pictures serve as an enticement for you to visit. This home is definitely a "must-see" and we invite you to schedule a personal tour. The Upstate Area of South Carolina is an amazing place to live. Surrounded by beautiful Lake Jocassee and Lake Keowee, the Blue Ridge Mountains and many Parks/Nature Areas that provide awesome scenery and the opportunity for great outdoor activities including: skiing/lake recreation, plenty of hiking with beautiful waterfalls plus many golf courses throughout the area. In addition, with close proximity to Greenville, SC (just 45 minutes down the road) and Clemson University we have access to the cultural events of a "big city" and world class sporting events - all close at hand. Also, all the sights, sounds and activities of Asheville, NC are only a short 2-hour drive away. Listing price of $3.6M is firm. Does not include furniture.

    This property is off market, which means it's not currently listed for sale or rent on Zillow. This may be different from what's available on other websites or public sources.
    Facts & features

    Interior

    Bedrooms & bathrooms
    • Bedrooms: 5
    • Bathrooms: 7
    • Full bathrooms: 6
    • 1/2 bathrooms: 1
    • Main level bedrooms: 1
    Heating
    • Heat pump, Electric
    Cooling
    • Central
    Appliances
    • Included: Dishwasher, Freezer, Garbage disposal, Microwave, Range / Oven, Refrigerator
    • Laundry: Laundry Room, Washer Hookup, Electric Dryer Hookup, Sink
    Features
    • Ceiling Fan(s), Wet Bar, Jetted Tub, Walk-In Closet(s), Gas Logs, Garden Tub, Granite Counters, Cathedral Ceiling(s), Washer Connection, Bookcases, Walk-In Shower, Dryer Connection-Electric, Connection - Washer, Electric Garage Door, Laundry Room Sink, Connection - Dishwasher, Smoke Detector, 2-Story Foyer, Fireplace - Multiple
    • Flooring: Tile, Carpet, Hardwood
    • Doors: Glass Door
    • Windows: Insulated Windows
    • Basement: Finished
    • Has fireplace: Yes
    • Fireplace features: Fireplace - Multiple
    Interior area
    • Total interior livable area: 8,336 sqft
    • Finished area below ground: 3584

    Property

    Parking
    • Total spaces: 4
    • Parking features: Garage - Attached
    Features
    • Patio & porch: Deck, Patio, Screened, Porch-Other
    • Exterior features: Other, Shingle (Not Wood), Stone, Wood
    • Spa features: Bath
    • Has view: Yes
    • View description: Water
    • Has water view: Yes
    • Water view: Water
    • Waterfront features: Waterfront, Lake Front
    • Body of water: Keowee
    • Frontage type: Waterfront, Yes
    • Frontage length: 370
    Lot
    • Size: 0.88 Acres
    • Features: Water View, Waterfront, Gentle Sloping, Water Access, Underground Utilities
    Details
    • Additional structures: Garage(s)
    • Parcel number: 1240801049
    • Special conditions: For Sale

    Construction

    Type & style
    • Home type: SingleFamily
    • Architectural style: Craftsman
    Materials
    • Stone
    • Roof: Shake / Shingle
    Condition
    • Year built: 2001
    Details
    • Builder name: 2015 upgrade by SD Hill

    Utilities & green energy

    • Gas: Propane Gas
    • Sewer: Septic Tank
    • Water: Public
    • Utilities for property: Propane, Electricity Connected, Phone Connected, Underground Utilities, Septic

    Community & neighborhood

    Security
    • Security features: Smoke Detector(s)
    Location
    • Region: Salem

    HOA & financial

    HOA
    • Has HOA: Yes
    • HOA fee: $33 monthly
    • Services included: Street Lights

    Other

    Other facts
    • ViewYN: true
    • WaterSource: Public
    • Flooring: Carpet, Hardwood, Ceramic Tile
    • Sewer: Septic Tank
    • Utilities: Propane, Electricity Connected, Phone Connected, Underground Utilities, Septic
    • Appliances: Dishwasher, Refrigerator, Disposal, Gas Cooktop, Double Oven, Wine Cooler, Freezer, Gas Stove, Ice Maker, Microwave - Built In, Range/Oven-Gas, Wall Oven
    • FireplaceYN: true
    • InteriorFeatures: Ceiling Fan(s), Wet Bar, Jetted Tub, Walk-In Closet(s), Gas Logs, Garden Tub, Granite Counters, Cathedral Ceiling(s), Washer Connection, Bookcases, Walk-In Shower, Dryer Connection-Electric, Connection - Washer, Electric Garage Door, Laundry Room Sink, Connection - Dishwasher, Smoke Detector, 2-Story Foyer, Fireplace - Multiple
    • Basement: Finished, Full, Heated, Walk-Out Access, Daylight, Cooled, Garage
    • Heating: Electric, Zoned, Heat Pump
    • GarageYN: true
    • WaterfrontFeatures: Waterfront, Lake Front
    • AttachedGarageYN: true
    • ExteriorFeatures: Deck, Patio, Outdoor Grill, Balcony, Outdoor Kitchen, Porch-Screened, Landscape Lighting, Glass Door, Insulated Windows, Driveway - Other, Underground Irrigation, Porch-Other
    • HeatingYN: true
    • PatioAndPorchFeatures: Deck, Patio, Screened, Porch-Other
    • CoolingYN: true
    • AssociationYN: 1
    • WaterfrontYN: true
    • ConstructionMaterials: Stone, Wood, Glass, Ceramic Tile, Architectural Shingles, Hardwood
    • LotFeatures: Water View, Waterfront, Gentle Sloping, Water Access, Underground Utilities
    • ArchitecturalStyle: Craftsman
    • FrontageLength: 370
    • ElectricOnPropertyYN: True
    • WindowFeatures: Insulated Windows
    • Cooling: Central Air, Zoned
    • Gas: Propane Gas
    • View: Water
    • LaundryFeatures: Laundry Room, Washer Hookup, Electric Dryer Hookup, Sink
    • OtherStructures: Garage(s)
    • FrontageType: Waterfront, Yes
    • StructureType: Dock
    • PossibleUse: Single Family
    • SecurityFeatures: Smoke Detector(s)
    • ParkingFeatures: Attached Garage
    • SpaFeatures: Bath
    • MainLevelBedrooms: 1
    • BelowGradeFinishedArea: 3584
    • FoundationDetails: Basement
    • BuildingFeatures: Loft, Bonus Room, Laundry Room, Breakfast Area, Living/Dining Combination, Recreation Room, Office/Study, Keeping Room, Media Room, Library, 2nd Kitchen
    • SpecialListingConditions: For Sale
    • Roof: Architectural Shingles
    • WaterBodyName: Keowee
    • DoorFeatures: Glass Door
    • RangeArea: .50 to .99
    • FireplaceFeatures: Fireplace - Multiple
    • IrrigationSource: Underground Irrigation
    • AssociationFeeIncludes: Street Lights
    • BuilderName: 2015 upgrade by SD Hill

    Price history

    DateEventPrice
    8/15/2022Sold$5,200,000-3.7%$624/sqft
    Source: WUMLS #20252646 Report a problem
    7/23/2022Pending sale$5,400,000$648/sqft
    Source: WUMLS #20252646 Report a problem
    7/16/2022Contingent$5,400,000$648/sqft
    Source: WUMLS #20252646 Report a problem
    6/28/2022Listed for sale$5,400,000-3.6%$648/sqft
    Source: WUMLS #20252646 Report a problem
    6/28/2022Listing removed--
    Source: WUMLS #20248337 Report a problem
    6/8/2022Price change$5,600,000-3.4%$672/sqft
    Source: WUMLS #20248337 Report a problem
    4/4/2022Listed for sale$5,800,000+65.7%$696/sqft
    Source: Greater Greenville AOR #1467980 Report a problem
    7/12/2019Sold$3,500,000-2.8%$420/sqft
    Source: WUMLS #20216867 Report a problem
    6/10/2019Pending sale$3,600,000$432/sqft
    Source: Joan Herlong & Associates Sotheby's International Realty #1370666 Report a problem
    2/27/2019Listed for sale$3,600,000$432/sqft
    Source: Joan Herlong & Associates Sotheby's International Realty #1370666 Report a problem
    2/13/2019Pending sale$3,600,000$432/sqft
    Source: Joan Herlong & Associates Sotheby's International Realty #1370666 Report a problem
    6/13/2018Listed for sale$3,600,000+260%$432/sqft
    Source: Jocassee Real Estate Co. Inc #20203958 Report a problem
    6/26/2015Sold$1,000,000$120/sqft
    Source: Public Record Report a problem

    Public tax history

    YearProperty taxesTax assessment
    2025$67,303 $289,600
    2024$67,303 $289,600
    2023$67,303 $289,600
    2022-- --
    2021-- --
    2020-- $3,485,820 +133.1%
    2019-- $1,495,210
    2018-- --
    2017-- --
    2016-- --
    2015-- --
    2014-- $66,722
    2013-- --
    2012-- --
    2011-- --
    2010-- --

    Find assessor info on the county website

    Neighborhood: Keowee Key

    Nearby schools

    GreatSchools rating
    Schools provided by the listing agent
    • Elementary: Keowee Elem
    • Middle: Walhalla Middle
    • High: Walhalla High

    Source: The MLS. This data may not be complete. We recommend contacting the local school district to confirm school assignments for this home.

    Get a cash offer in 3 minutes
    Find out how much your home could sell for in as little as 3 minutes with a no-obligation cash offer.
    Estimated market value
    $6,750,200
    Get a cash offer in 3 minutes
    Find out how much your home could sell for in as little as 3 minutes with a no-obligation cash offer.
    Estimated market value
    $6,750,200