Skip main navigation
Sold for $3,200,000
  • $3,200,000

    217 E Wynward Pointe Dr, Salem, SC 29676

    5beds
    5,490sqft
    Single Family Residence
    Built in 2001
    0.8 Acres Lot
    $-- Zestimate®
    $583/sqft
    $6,034 Estimated rent

    Home value

    Not available

    Estimated sales range

    Not available

    $6,034/mo

    Zestimate® history
    Loading
    Loading...

    Owner options

    List your home for rent

    $6,034/mo

    Rent Zestimate®

    Find your next renter with Zillow Rental Manager. Plus, with online applications, you can quickly screen prospective tenants – for free.

    Learn more

    $6,034/mo

    Rent Zestimate®

    Refinance and save

    $18,887/mo

    Est. payment

    Refinancing to a lower rate could help reduce your monthly payments and save thousands over the life of the loan.

    See today's rates

    $18,887/mo

    Est. payment

    Explore your selling options

    Work with a Zillow partner agent

    Leverage their expertise and Zillow's premium Showcase listings to get your home seen by more buyers.

    Get started

    List with your own agent

    Get your home in front of millions of buyers by listing it on Zillow.

    Learn how to do it

    Sell it yourself

    Take full control of how buyers see your home on Zillow by listing For Sale by Owner (FSBO).

    List your home

    What's special

    Large beachPrivate officeBoat liftPrivate balconyStow-and-go kayak storageWater frontageDouble wall ovens
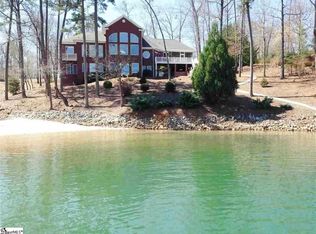
    217 E. Wynward Pt.: This beautifully renovated home showcases the view that put Lake Keowee on the map! The 3+ mile water view up the north channel is framed by the iconic layered Blue Ridge Mountains as a backdrop. The current owners completely renovated this home with the help of respected builder Rob Coogan of RJ Coogan Fine Homes in 2017/2018. As you pull into the flat motor court, you're sure to notice the blue water and blue mountains straight through the front door and back windows. The main level is bright and spacious, with great living and entertaining space inside and outside. The kitchen is well appointed with custom walnut cabinetry, a Wolf 6-burner gas cooktop, double wall ovens, microwave, and built in coffee/espresso machine, as well as a SubZero refrigerator, wine fridge and an ice maker. Both the formal and informal dining areas have great views and can accommodate a crowd. The 4-season EZ Breeze screened porch also features a built-in gas grill with exhaust, so you can do your grilling in the shade and enjoy the view or while watching the mounted TV. The primary suite is located on the main level with sweeping views, a private balcony, a beautifully renovated bathroom with a spa tub, walk-in shower, bidet, and large walk-in closet. There's a private office as well on the main level, so you can work from home and spend more time at Lake Keowee! Guests have great bedroom options, including a large guest suite above the 3+ garage and 3 lower level, lakeside bedrooms. Speaking of the lower level, the luxury continues with a large recreation/family room overlooking the lake, a beautiful wine cellar, and an exercise/fitness room. The mechanical/storage space is large and provides easy access to HVAC, central vac, water heaters, and a secondary washer and dryer. The slope to the lake is gentle and leads to a newly installed Kroeger Marine Signature Dock with hip and half roof, Zuri decking, hydraulic Swimeze steps and boat lift, stow-and-go kayak storage, and a matching dock box. The dock sits in deep water and is protected from the main channel boat traffic, which is a rarity for a home with this kind of open water view. This is a home and view that is more impressive in person and sure to please the buyer wanting the best in what Lake Keowee has to offer. In addition, the home is being sold furnished (with the exception of a few personal items and art), so you can start enjoying life at the lake immediately!

    Zillow last checked:

    Listing updated:

    Listed by:

    Gregory Coutu 864-230-5911,

    Howard Hanna Allen Tate - Lake Keowee Seneca

    Bought with:

    The Cason Group

    Keller Williams Seneca

    Source: WUMLS,MLS#: 20290371MLS LogoOriginating MLS: Western Upstate Association of Realtors

    Facts & features

    Interior

    Bedrooms & bathrooms
    • Bedrooms: 5
    • Bathrooms: 5
    • Full bathrooms: 4
    • 1/2 bathrooms: 1
    • Main level bathrooms: 1
    • Main level bedrooms: 2
    Primary bedroom
    • Level: Main
    • Dimensions: 15'4"X22'3"
    Bedroom 2
    • Level: Main
    • Dimensions: 10'1"X13'10"
    Bedroom 3
    • Level: Lower
    • Dimensions: 15'1"X20'3"
    Bedroom 4
    • Level: Lower
    • Dimensions: 15'5"X21'
    Bedroom 5
    • Level: Lower
    • Dimensions: 12'X19'11"
    Bonus room
    • Level: Upper
    • Dimensions: 16'6"X38'11" Above Garage
    Dining room
    • Level: Main
    • Dimensions: 12'5"X14'2"
    Living room
    • Level: Main
    • Dimensions: 20'8"X18'10"
    Other
    • Level: Lower
    • Dimensions: 11'7"X14' Gym
    Recreation
    • Level: Lower
    • Dimensions: 21'5"X31'7"
    Screened porch
    • Level: Main
    • Dimensions: 27'1"X20'6"
    Other
    • Level: Lower
    • Dimensions: 8'2"X14'
    Heating
    • Central, Gas, Multiple Heating Units
    Cooling
    • Central Air, Electric, Forced Air
    Appliances
    • Included: Built-In Oven, Double Oven, Dryer, Dishwasher, Electric Water Heater, Gas Cooktop, Disposal, Ice Maker, Microwave, Refrigerator, Wine Cooler, Washer
    • Laundry: Sink
    Features
    • Wet Bar, Bookcases, Built-in Features, Ceiling Fan(s), Central Vacuum, Dual Sinks, Fireplace, Granite Counters, Heated Floor, Jetted Tub, Bath in Primary Bedroom, Main Level Primary, Other, Smooth Ceilings, Separate Shower, Walk-In Closet(s), Walk-In Shower, Window Treatments, Breakfast Area
    • Flooring: Hardwood, Tile
    • Windows: Blinds
    • Basement: Daylight,Full,Finished,Heated,Interior Entry,Walk-Out Access
    • Has fireplace: Yes
    • Fireplace features: Gas Log
    Interior area
    • Total structure area: 5,490
    • Total interior livable area: 5,490 sqft
    • Finished area above ground: 3,132
    • Finished area below ground: 2,358

    Property

    Parking
    • Total spaces: 3
    • Parking features: Attached, Garage, Driveway, Garage Door Opener
    • Attached garage spaces: 3
    Accessibility
    • Accessibility features: Low Threshold Shower
    Features
    • Levels: One and One Half
    • Patio & porch: Balcony, Deck, Front Porch, Patio, Porch, Screened
    • Exterior features: Balcony, Deck, Gas Grill, Sprinkler/Irrigation, Outdoor Kitchen, Porch, Patio
    • Has view: Yes
    • View description: Mountain(s), Water
    • Has water view: Yes
    • Water view: Water
    • Waterfront features: Boat Dock/Slip, Water Access, Waterfront
    • Body of water: Keowee
    • Frontage length: 110+/-
    Lot
    • Size: 0.80 Acres
    • Features: Gentle Sloping, Outside City Limits, Other, Subdivision, Sloped, See Remarks, Trees, Views, Waterfront
    Details
    • Parcel number: 1240801048

    Construction

    Type & style
    • Home type: SingleFamily
    • Architectural style: Other,See Remarks
    • Property subtype: Single Family Residence
    Materials
    • Brick, Stone
    • Foundation: Basement
    • Roof: Architectural,Shingle
    Condition
    • Year built: 2001
    Details
    • Builder name: Renovation - Coogan

    Utilities & green energy

    • Sewer: Septic Tank
    • Water: Public
    • Utilities for property: Cable Available, Electricity Available, Propane, Septic Available, Water Available, Underground Utilities

    Community & neighborhood

    Security
    • Security features: Security System Owned, Smoke Detector(s)
    Community
    • Community features: Sidewalks
    Location
    • Region: Salem
    • Subdivision: Wynward Pointe

    HOA & financial

    HOA
    • Has HOA: Yes
    • HOA fee: $650 annually
    • Services included: Street Lights

    Other

    Other facts
    • Listing agreement: Exclusive Right To Sell

    Price history

    DateEventPrice
    10/24/2025Sold$3,200,000-12.3%$583/sqft
    Source: WUMLS #20290371 Report a problem
    10/3/2025Contingent$3,649,900$665/sqft
    Source: WUMLS #20290371 Report a problem
    9/5/2025Price change$3,649,900-8.7%$665/sqft
    Source: WUMLS #20290371 Report a problem
    7/28/2025Listed for sale$3,999,000-11.1%$728/sqft
    Source: WUMLS #20290371 Report a problem
    10/3/2024Listing removed$4,500,000$820/sqft
    Source: WUMLS #20274139 Report a problem
    6/4/2024Listed for sale$4,500,000+2714.3%$820/sqft
    Source: WUMLS #20274139 Report a problem
    1/30/2015Listing removed$159,900$29/sqft
    Source: Tri-County Properties #20140906 Report a problem
    9/23/2014Price change$159,900-5.9%$29/sqft
    Source: Tri-County Properties #20140906 Report a problem
    6/25/2014Price change$169,900-10.5%$31/sqft
    Source: Tri-County Properties #20140906 Report a problem
    3/27/2014Price change$189,900-7.3%$35/sqft
    Source: Tri-County Properties #20140906 Report a problem
    1/25/2014Listed for sale$204,900$37/sqft
    Source: Tri-County Properties #20140906 Report a problem

    Public tax history

    YearProperty taxesTax assessment
    2016-- --
    2015-- --
    2014-- $9,436
    2013-- --
    2012-- --
    2011-- --
    2010-- --
    2008-- $5,080
    2007-- $5,080
    2006-- $5,080

    Find assessor info on the county website

    Neighborhood: Keowee Key

    Nearby schools

    GreatSchools rating
    Schools provided by the listing agent
    • Elementary: Keowee Elem
    • Middle: Walhalla Middle
    • High: Walhalla High

    Source: WUMLS. This data may not be complete. We recommend contacting the local school district to confirm school assignments for this home.