Extraordinary English architecture, unequalled elegance, and exceptional space in this traditional 5 BRs/ 3.5 bath, dual garage, 2-story stone home set in picturesque N. Wilm.’s Edgewood Hills. Named Cambridge House, this impressive home was built in 1937 and regarded as community’s model home. Constructed with only finest materials and appointments, home fits naturally amid mature trees, while winding brick-edged flagstone walkway leads past generous front lawn, rhododendron plantings, thriving shrubbery and lovely entry. Home updates include freshly painted house (2022), new roof and kitchen updates in (2015), new lighting fixtures, updated high velocity AC system and more. Step through Tudor door to welcoming center hall of original random width peg oak floors that span seamlessly across front of home connecting trio of rooms, while hardwood staircase with volume ceiling/black wrought iron railing is ahead. Home exudes endearing features and architectural elements of yesteryear. Neutral paint palette/contrasting trim is throughout along with wide baseboards and build-ins. To right is spacious formal LR with beautiful, walk-in bay window gracing front wall, perfect for sitting area. Striking stone wood burning FP advantageously sits on East wall and can be appreciated from foyer, acting as memorable greeter. Step through glass pane door to sunken, sun-splashed sunroom with original slate floor, combination of knotty pine wall and exposed stone wall, and fusion of windows/glass sliders. Gracious space! Curl up and catch up on emails, conversations, or latest novel. Opposite LR is formal DR with classic lines, sophisticated features and sweeping depth and length that assures entertaining is a go! Bay window is echoed from LR in DR, while crown molding, chair rail and built-in corner hutch is introduced and offers ambiance and amplified charm! Quaint swing door to kitchen offers private dining. Renovated kitchen maintains its original appealing layout, retro sleek steel countertop and Martin-Parry metal walls (fireproof and durable) but combines modern edge updates! Enjoy new floor, subtle wallpaper, and kitchen doors tastefully blended with pristine white cabinets/lovely black appliances. Tucked off kitchen is office/library with 3rd bay window, built-ins, knotty pine paneling, oak flooring and trio of handsome wood doors granting access to PR with pedestal sink/tile floor, roomy closet, and LL access. Upper-level features black wrought iron railing that runs perimeter of open 2nd floor hall. There are 3 spacious secondary BRs with hardwoods, great closets and continued neutral paint/trim, and white tiled hall bath of tub/shower and 2 linen closets. Additionally, 4th BR/2nd suite is sizable and boasts full bath adjacent and convenient back staircase access to 1st level. Private space for weekend guests or weekday home office! Hardwood floored primary suite is light, airy, and sun-infused thanks to 3 windows and vaulted ceiling! Designed to make selecting your wardrobe simple, this BR has substantial walk-in closet and 2nd large closet! Private full bath features pewter sconces, white tile, and SS legged sink. Endearing element! For general storage 70% floored attic with pull down steps runs full width of home. LL features rec room with dual window/deep ledge, and separate room with shelving, work bench and dual window along with utility room of W & D, sink, and outdoor access. Large, landscaped backyard is pocket of tranquility! From March through November, plethora of color and blooms match seasons! Cone-shaped evergreens meld into trim shrubbery, steppingstones, garden bench, outdoor lanterns, vibrant flowerpots, and wrought iron patio set, creating private oasis. Court sits at edge of property and was installed when home was originally built. Delightful! Home is 4 miles to Amtrak Train station/downtown Wilm. and 20 mins. to Phil. Airport. Every reason to make this Edgewood Dr. home yours! Stunning architecture. SBP
Sold for $625,000
$625,000
215 Edgewood Dr, Wilmington, DE 19809
5beds
2,650sqft
Single Family Residence
Built in 1937
0.34 Acres Lot
$641,700 Zestimate®
$236/sqft
$3,037 Estimated rent
Home value
$641,700
$571,000 - $719,000
$3,037/mo
Zestimate® history
Owner options
List your home for rent
$3,037/mo
Rent Zestimate®
Find your next renter with Zillow Rental Manager. Plus, with online applications, you can quickly screen prospective tenants – for free.
$3,037/mo
Rent Zestimate®
Refinance and save
$3,817/mo
Est. payment
Refinancing to a lower rate could help reduce your monthly payments and save thousands over the life of the loan.
$3,817/mo
Est. payment
Explore your selling options
Work with a Zillow partner agent
Leverage their expertise and Zillow's premium Showcase listings to get your home seen by more buyers.
Get startedList with your own agent
Get your home in front of millions of buyers by listing it on Zillow.
Learn how to do itSell it yourself
Take full control of how buyers see your home on Zillow by listing For Sale by Owner (FSBO).
List your homeWhat's special
Zillow last checked:
Listing updated:
Listed by:
Steven Anzulewicz 302-299-1105,
Keller Williams Realty Wilmington
Bought with:
Mr. Jeff Gloss, RS0036437
Keller Williams Realty Wilmington
Source: Bright MLS,MLS#: DENC2072362
Facts & features
Interior
Bedrooms & bathrooms
- Bedrooms: 5
- Bathrooms: 4
- Full bathrooms: 3
- 1/2 bathrooms: 1
- Main level bathrooms: 1
Rooms
- Room types: Living Room, Dining Room, Primary Bedroom, Bedroom 2, Bedroom 4, Bedroom 5, Kitchen, Basement, Breakfast Room, Sun/Florida Room, Utility Room, Bathroom 3
Basement
- Area: 0
Heating
- Hot Water, Natural Gas
Cooling
- Central Air, Natural Gas
Appliances
- Included: Gas Water Heater
- Laundry: In Basement
Features
- Additional Stairway, Attic, Attic/House Fan, Breakfast Area, Built-in Features, Butlers Pantry, Chair Railings, Crown Molding, Dining Area, Floor Plan - Traditional, Formal/Separate Dining Room, Pantry, Primary Bath(s), Upgraded Countertops, Walk-In Closet(s), Other, Plaster Walls
- Flooring: Hardwood, Wood
- Windows: Bay/Bow, Storm Window(s), Screens, Window Treatments
- Basement: Partial,Walk-Out Access
- Number of fireplaces: 1
- Fireplace features: Brick, Equipment, Mantel(s), Stone
Interior area
- Total structure area: 2,650
- Total interior livable area: 2,650 sqft
- Finished area above ground: 2,650
- Finished area below ground: 0
Property
Parking
- Total spaces: 6
- Parking features: Storage, Garage Faces Front, Attached, Driveway
- Attached garage spaces: 2
- Uncovered spaces: 4
Accessibility
- Accessibility features: None
Features
- Levels: Two and One Half
- Stories: 2.5
- Exterior features: Lighting, Other
- Pool features: None
Lot
- Size: 0.34 Acres
- Dimensions: 80.00 x 150.00
Details
- Additional structures: Above Grade, Below Grade
- Parcel number: 06145.00072
- Zoning: NC10
- Special conditions: Standard
Construction
Type & style
- Home type: SingleFamily
- Architectural style: Tudor
- Property subtype: Single Family Residence
Materials
- Frame, Stone
- Foundation: Stone, Concrete Perimeter
- Roof: Architectural Shingle
Condition
- Very Good
- New construction: No
- Year built: 1937
Utilities & green energy
- Sewer: Public Sewer
- Water: Public
Community & HOA
Community
- Security: Fire Sprinkler System
- Subdivision: Edgewood Hills
HOA
- Has HOA: Yes
- HOA fee: $50 annually
Location
- Region: Wilmington
Financial & listing details
- Price per square foot: $236/sqft
- Tax assessed value: $104,800
- Annual tax amount: $3,707
- Date on market: 12/28/2024
- Listing agreement: Exclusive Right To Sell
- Listing terms: Cash,Conventional,FHA,VA Loan
- Inclusions: See List
- Exclusions: See List
- Ownership: Fee Simple
Price history
| Date | Event | Price |
|---|---|---|
| 2/27/2025 | Sold | $625,000$236/sqft |
Source:  Bright MLS #DENC2072362 Report a problem Bright MLS #DENC2072362 Report a problem | ||
| 12/29/2024 | Pending sale | $625,000$236/sqft |
Source: Bright MLS #DENC2072362 Report a problem | ||
Public tax history
| Year | Property taxes | Tax assessment |
|---|---|---|
| 2025 | -- | $503,700 +380.6% |
| 2024 | $3,488 +10.9% | $104,800 |
| 2023 | $3,145 -1.9% | $104,800 |
| 2022 | $3,207 -3% | $104,800 |
| 2021 | $3,307 0% | $104,800 |
| 2020 | $3,308 +0.2% | $104,800 |
| 2019 | $3,302 +6.9% | $104,800 |
| 2017 | $3,088 | $104,800 |
| 2016 | -- | $104,800 |
| 2015 | -- | $104,800 |
| 2014 | -- | $104,800 |
| 2013 | -- | $104,800 |
| 2012 | -- | $104,800 |
| 2011 | -- | $104,800 |
| 2010 | -- | $104,800 |
| 2009 | -- | $104,800 |
| 2008 | -- | $104,800 |
| 2007 | -- | $104,800 |
| 2006 | -- | $104,800 |
| 2005 | -- | $104,800 |
| 2004 | -- | $104,800 |
| 2003 | -- | $104,800 |
| 2002 | -- | $104,800 |
| 2001 | -- | $104,800 |
Find assessor info on the county website
Neighborhood: Edgemoor
Nearby homes
- $575,7004 bd3 ba3.9k sqft217 Edgewood Dr, Wilmington, DE 19809Off Market
- $690,0005 bd4 ba3.4k sqft213 Edgewood Dr, Wilmington, DE 19809Off Market
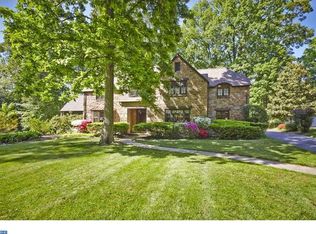
- $478,2004 bd3 ba1.9k sqft12 White Oak Rd, Wilmington, DE 19809Off Market
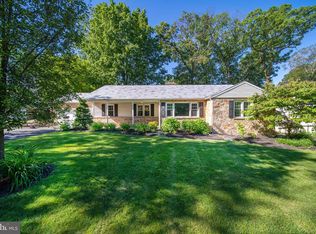
- $490,4004 bd2 ba3.7k sqft16 White Oak Rd, Wilmington, DE 19809Off Market
- $496,2004 bd3 ba2.8k sqft10 White Oak Rd, Wilmington, DE 19809Off Market
- $638,9004 bd3 ba3.6k sqft219 Edgewood Dr, Wilmington, DE 19809Off Market
- $38,700-- bd-- ba-- sqft212 Edgewood Dr, Wilmington, DE 19809Sold
- $420,0003 bd3 ba1.9k sqft214 Edgewood Dr, Wilmington, DE 19809Sold
Nearby schools
GreatSchools rating
- 7/10Mount Pleasant Elementary SchoolGrades: K-5,12Distance: 0.9 mi
- 5/10duPont (Pierre S.) Middle SchoolGrades: 6-8Distance: 1.3 mi
- 6/10Mount Pleasant High SchoolGrades: 9-12Distance: 0.8 mi
Schools provided by the listing agent
- District: Brandywine
Source: Bright MLS. This data may not be complete. We recommend contacting the local school district to confirm school assignments for this home.
Get a cash offer in 3 minutes
Find out how much your home could sell for in as little as 3 minutes with a no-obligation cash offer.
Estimated market value
$641,700
Get a cash offer in 3 minutes
Find out how much your home could sell for in as little as 3 minutes with a no-obligation cash offer.
Estimated market value
$641,700
- Delaware
- New Castle County
- Wilmington
- 19809
- Edgemoor
- 215 Edgewood Dr
Nearby cities
Nearby neighborhoods
Nearby zip codes
Other Wilmington Topics
