Skip main navigation
Off market
  • $646,100

    219 Edgewood Dr, Wilmington, DE 19809

    4beds
    3,675sqft
    SingleFamily
    Built in 1998
    0.31 Acres Lot
    $646,100 Zestimate®
    $176/sqft
    $3,889 Estimated rent

    Home value

    $646,100

    $607,000 - $691,000

    $3,889/mo

    Zestimate® history
    Loading
    Loading...

    Owner options

    List your home for rent

    $3,889/mo

    Rent Zestimate®

    Find your next renter with Zillow Rental Manager. Plus, with online applications, you can quickly screen prospective tenants – for free.

    Learn more

    $3,889/mo

    Rent Zestimate®

    Refinance and save

    $3,915/mo

    Est. payment

    Refinancing to a lower rate could help reduce your monthly payments and save thousands over the life of the loan.

    See today's rates

    $3,915/mo

    Est. payment

    Explore your selling options

    Work with a Zillow partner agent

    Leverage their expertise and Zillow's premium Showcase listings to get your home seen by more buyers.

    Get started

    List with your own agent

    Get your home in front of millions of buyers by listing it on Zillow.

    Learn how to do it

    Sell it yourself

    Take full control of how buyers see your home on Zillow by listing For Sale by Owner (FSBO).

    List your home

    What's special

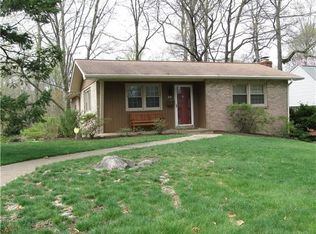
    Extraordinary home on Edgewood Dr.! This N. Wilm. 4 BRs/2~ bath stone/stucco masterpiece perched on corner lot has new estate-like landscaping, striking hardscaping, stone wall, and picturesque outdoor venues. Contemporary floorplan in classic community and mix of preserved style and modern upgrades! Architectural elements create gracious foyer. Grand butterfly staircase with dual 2nd-floor landings and balcony overlooks sits beneath 19-ft. ceiling, highlighted by multi-piece crown molding, octagon trey ceiling inset, millwork, and Palladian window. Rustic wood doors with stain-glass insets grant access to study with crown molding and hardwoods. Stand-alone columns mark entry to hardwood LR with new triple window, chair rail, and blend of buttercup yellow/bark-colored tan paint. Delight in this dine-in kitchen outfitted with new cherry cabinets/GE Profile SS appliances and new black granite countertops that contrast tan granite island with bar seating. Details add drama! Wine bar with built-in rack and 2 glass-paned-door cabinets sit opposite Palladian window with charming window seat flanked by stunning custom stain-glass windows! Connected Kitchen and FR allow for culinary art and conversation. Carpeted FR boasts gas FP, fall-in-love feature for cool eves! Adjacent, sunroom touts looks borrowed from the outside with earth-tone ceramic tile floor, 14-ft. apex ceiling and 2 sets of French doors. Cheerful laundry room in cotton candy pink has built-in cabinets, while cabernet-colored PR features tumble marble ceramic tile floor with curved pedestal sink. Sun-infused, walk-out LL is fab flex space where columns can serve as separators between BR area and retreat room, or accents in open game room. Also, storage with built-in shelves/work bench. Note new washer, furnace and roof. Glass sliders lead to namaste niche of stone benches/walls and lush greenery! 2nd level has 2 guest BRs with new carpeting and quaint window seats. Hall bath with tumble marble ceramic tile floor and dual-sink vanity touts new beadboard. DD entrance to MBR, which runs front to back of home, features walk-in closet and dressing area. DD are echoed in renovated master bath of whirlpool, new cherry vanity, seamless shower, and dramatically-hued ceramic tile. Outdoor sanctuary with deck and trellis enveloped in tall trees, plantings, ground cover and inlaid stone paths. Private, park-like setting yet easy commute to Phil., NYC and D.C. Nearby to Phil. Airport. Mins. to Rt. 202 corridor!

    This property is not currently displayed as for sale or rent on Zillow. This may be different from what's on other websites or public sources.
    Facts & features

    Interior

    Bedrooms & bathrooms
    • Bedrooms: 4
    • Bathrooms: 3
    • Full bathrooms: 2
    • 1/2 bathrooms: 1
    Heating
    • Forced air, Gas
    Cooling
    • Central
    Appliances
    • Included: Dishwasher, Garbage disposal, Range / Oven
    Features
    • Flooring: Tile, Carpet, Hardwood
    • Basement: Finished
    • Has fireplace: Yes
    Interior area
    • Total interior livable area: 3,675 sqft

    Property

    Parking
    • Parking features: Garage - Attached
    Features
    • Exterior features: Stone, Stucco, Vinyl
    Lot
    • Size: 0.31 Acres
    Details
    • Parcel number: 0614500183

    Construction

    Type & style
    • Home type: SingleFamily
    • Architectural style: Colonial
    Materials
    • Foundation: Crawl/Raised
    • Roof: Other
    Condition
    • Year built: 1998

    Community & HOA

    HOA
    • Has HOA: Yes
    • HOA fee: $3 monthly
    Location
    • Region: Wilmington

    Financial & listing details

    • Price per square foot: $176/sqft
    • Tax assessed value: $605,500

    Price history

    DateEventPrice
    10/26/2018Listing removed$449,000$122/sqft
    Source: Keller Williams Realty - North Wilmington #1007733072 Report a problem
    10/17/2018Pending sale$449,000$122/sqft
    Source: Keller Williams Realty - North Wilmington #1007733072 Report a problem
    10/1/2018Listed for sale$449,000-3.9%$122/sqft
    Source: Keller Williams Realty-Wilming #1007733072 Report a problem
    8/1/2018Listing removed$467,000$127/sqft
    Source: Long & Foster- West Chester #7173195 Report a problem
    5/2/2018Listed for sale$467,000+24.5%$127/sqft
    Source: L&F - West Chester #1000476466 Report a problem
    5/17/2001Sold$375,000$102/sqft
    Source: Public Record Report a problem

    Public tax history

    YearProperty taxesTax assessment
    2025-- $605,500 +403.3%
    2024$4,578 +9.4%$120,300
    2023$4,184 -1.7%$120,300
    2022$4,256 +0%$120,300
    2021$4,255 0%$120,300
    2020$4,256 +2%$120,300 +1.9%
    2019$4,172 +10.1%$118,100
    2017$3,788 $118,100 +3.8%
    2016-- $113,800
    2015-- $113,800
    2014-- $113,800
    2013-- $113,800
    2012-- $113,800
    2011-- $113,800
    2010-- $113,800
    2009-- $113,800
    2008-- $113,800
    2007-- $113,800
    2006-- $113,800
    2005-- $113,800
    2004-- $113,800
    2003-- $113,800
    2002-- $113,800
    2001-- $113,800
    Find assessor info on the county website

    Neighborhood: Edgemoor

    Nearby schools

    GreatSchools rating
    Schools provided by the listing agent
    • Elementary: MOUNT PLEASANT
    • Middle: DUPONT
    • High: CONCORD
    • District: Brandywine

    Source: The MLS. This data may not be complete. We recommend contacting the local school district to confirm school assignments for this home.

    Get a cash offer in 3 minutes
    Find out how much your home could sell for in as little as 3 minutes with a no-obligation cash offer.
    Estimated market value
    $646,100
    Get a cash offer in 3 minutes
    Find out how much your home could sell for in as little as 3 minutes with a no-obligation cash offer.
    Estimated market value
    $646,100