Experience refined living and effortless hospitality, a landmark Spanish Mediterranean residence crafted by builder Meissner and thoughtfully designed in the tradition of local developer and park advocate Herb Ramont, who championed homes that seamlessly complement their natural surroundings. Daily life unfolds gracefully from the terra cotta-tiled foyer into a grand living room defined by soaring vaulted redwood ceilings, cross beams, and a natural stone fireplace. The heart of the home flows into a formal dining room with parquet floors and a fully appointed kitchen featuring a walk-in pantry, butler's station with sink, and free-standing Cafe gas range. Beyond the light-filled family room, French doors lead to your private backyard sanctuary a paradise for entertaining complete with brick and flagstone patios, a shade trellis, a built-in BBQ, a clay pizza oven, and a soothing two-tier fountain set against lush landscaped grounds. Accommodating your lifestyle, the main level features a convenient guest bathroom with a hand-hammered copper sink, brass fixtures, and leaded glass windows. Nighttime retreats center around the serene main bedroom with two walk-in closets, highlighted by a fully remodeled bathroom featuring a walk-in shower with rain head and handheld shower heads, a sleek glass enclosure, and beautiful tile wall surrounds. Host guest stays in the third ensuite bedroom with its private wrought-iron balcony, and for the ultimate wine enthusiast, enjoy access to a private, climate-controlled basement wine cellar boasting capacity for 202 bottles with LED lighting. Every inch of the interior and exterior has been thoughtfully designed with gorgeous views of a fully enveloped landscaped garden.
Active
$859,000
215 Elmwood Ct, Modesto, CA 95354
3beds
2,357sqft
Single Family Residence
Built in 1933
6,107 Square Feet Lot
$840,500 Zestimate®
$364/sqft
$-- HOA
What's special
Natural stone fireplaceSoothing two-tier fountainFully appointed kitchenBrick and flagstone patiosLush landscaped groundsBrass fixturesSleek glass enclosure
- 3 days
- 892
- 56
Zillow last checked:
Listing updated:
Listed by:
Jamie MacDonald DRE #02070891 213-268-1749,
PMZ Real Estate,
Jeannie A. MacDonald DRE #01177273 209-342-2465,
PMZ Real Estate
Source: MetroList Services of CA,MLS#: 226104130Originating MLS: MetroList Services, Inc.
Facts & features
Interior
Bedrooms & bathrooms
- Bedrooms: 3
- Bathrooms: 3
- Full bathrooms: 2
- Partial bathrooms: 1
Rooms
- Room types: Dining Room, Family Room, Storage, Sun Room, Wine Cellar, Kitchen, Laundry, Workshop, Living Room
Primary bedroom
- Features: Walk-In Closet(s)
Primary bathroom
- Features: Shower Stall(s), Low-Flow Shower(s), Tile, Multiple Shower Heads, Window
Dining room
- Features: Formal Room, Formal Area
Kitchen
- Features: Butlers Pantry, Ceramic Counter, Pantry Closet, Tile Counters
Heating
- Central, Fireplace(s), Gas
Cooling
- Ceiling Fan(s), Central Air
Appliances
- Included: Free-Standing Gas Range, Free-Standing Refrigerator, Gas Plumbed, Dishwasher, Disposal, Dual Fuel
- Laundry: Laundry Room, Sink, Electric Dryer Hookup, Ground Floor, Hookups Only, Inside Room
Features
- Flooring: Laminate, Tile, Wood, Painted/Stained, Parquet
- Number of fireplaces: 1
- Fireplace features: Living Room, Raised Hearth, Wood Burning
Interior area
- Total structure area: 0
- Total interior livable area: 2,357 sqft
Property
Parking
- Total spaces: 3
- Parking features: Alley Access, Attached, Garage Door Opener, Garage Faces Side, Workshop in Garage, Driveway
- Attached garage spaces: 2
- Uncovered spaces: 1
Accessibility
- Accessibility features: Accessible Full Bath, Shower(s), Grab Bars
Features
- Exterior features: Outdoor Grill, Covered Courtyard, Uncovered Courtyard
- Fencing: Back Yard,Fenced,Other,Masonry
Lot
- Size: 6,107 Square Feet
- Features: Auto Sprinkler F&R, Curb(s), Curb(s)/Gutter(s), Shape Regular, Street Lights, Landscape Back, Landscape Front
- Topography: Level,Level
Details
- Additional structures: Pergola
- Parcel number: 110003063000
- Zoning: R1
- Special conditions: Standard
Construction
Type & style
- Home type: SingleFamily
- Architectural style: Mediterranean,Spanish
- Property subtype: Single Family Residence
Materials
- Plaster, Frame, Wood, Other
- Foundation: Raised, Slab, Other
- Roof: Spanish Tile
Condition
- Year built: 1933
Utilities & green energy
- Electric: 220 Volts in Kitchen, 220 Volts in Laundry
- Sewer: Sewer in Street, See Remarks
- Water: Meter on Site
- Utilities for property: Cable Available, Electric, Internet Available
Community & HOA
Location
- Region: Modesto
Financial & listing details
- Price per square foot: $364/sqft
- Tax assessed value: $563,220
- Price range: $859K - $859K
- Date on market: 9/23/2026
- Road surface type: Asphalt, Paved
Estimated market value
$840,500
$798,000 - $883,000
$2,738/mo
Price history
| Date | Event | Price |
|---|---|---|
| 9/23/2026 | Listed for sale | $859,000+73.5%$364/sqft |
Source: MetroList Services of CA #226104130 Report a problem | ||
| 8/15/2018 | Sold | $495,000-0.8%$210/sqft |
Source: MetroList Services of CA #18036082 Report a problem | ||
| 6/30/2018 | Pending sale | $499,000$212/sqft |
Source: PMZ Real Estate #18036082 Report a problem | ||
| 5/31/2018 | Price change | $499,000-5%$212/sqft |
Source: PMZ Real Estate #18036082 Report a problem | ||
| 4/15/2018 | Price change | $525,000-2.6%$223/sqft |
Source: PMZ Real Estate #18009532 Report a problem | ||
| 3/2/2018 | Listed for sale | $539,000+1.3%$229/sqft |
Source: PMZ Real Estate #18009532 Report a problem | ||
| 12/18/2003 | Sold | $532,000+98.9%$226/sqft |
Source: MetroList Services of CA #30030618 Report a problem | ||
| 8/29/1997 | Sold | $267,500-7.4%$113/sqft |
Source: Public Record Report a problem | ||
| 3/15/1996 | Sold | $289,000$123/sqft |
Source: Public Record Report a problem | ||
Public tax history
| Year | Property taxes | Tax assessment |
|---|---|---|
| 2026 | -- | $563,220 +2% |
| 2025 | $6,375 +4.7% | $552,177 +2% |
| 2024 | $6,088 +1.5% | $541,351 +2% |
| 2023 | $5,997 +2.5% | $530,737 +2% |
| 2022 | $5,850 +6.3% | $520,331 +2% |
| 2021 | $5,501 -1.9% | $510,130 +1% |
| 2020 | $5,608 +2.4% | $504,900 +2% |
| 2019 | $5,477 +10.6% | $495,000 +8.9% |
| 2018 | $4,953 +19.3% | $454,500 +18.8% |
| 2017 | $4,150 0% | $382,500 |
| 2016 | $4,152 +10.6% | $382,500 -7.4% |
| 2015 | $3,756 | $413,000 +20.1% |
| 2014 | $3,756 | $344,000 +0.6% |
| 2012 | -- | $342,000 |
| 2011 | -- | $342,000 |
| 2010 | -- | $342,000 |
| 2009 | -- | $342,000 -26.1% |
| 2008 | -- | $463,000 -18% |
| 2007 | -- | $564,561 +2% |
| 2006 | -- | $553,492 +2% |
| 2005 | -- | $542,640 +2% |
| 2004 | $5,681 +82.3% | $532,000 +79.7% |
| 2003 | $3,116 | $296,021 +2% |
| 2002 | -- | $290,216 +2% |
| 2001 | $3,000 -0.5% | $284,525 +2% |
| 2000 | $3,016 | $278,946 |
Find assessor info on the county website
Monthly payment
Est. payment
Payment breakdown
Explore the cost of this home by adjusting the details. Changes won't be saved.Climate risks
Neighborhood: 95354

Similar homes
- $459,0003 bd2 ba1.7k sqft209 Maynell Ave, Modesto, CA 95354For Sale
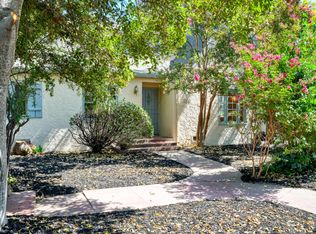 MLS ID #226089380, Jennie Irwin. MetroList Services of CA
 - $950,0004 bd3 ba2.8k sqft1010 Edgebrook Dr, Modesto, CA 95354For Sale
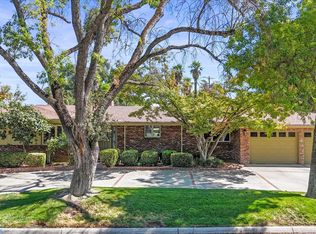 MLS ID #226115573, Leslie Nelson. MetroList Services of CA
 - $699,0004 bd2 ba1.7k sqft1212 Brady Ave, Modesto, CA 95350For Sale
 MLS ID #226118487, Lorraine Cardoza. MetroList Services of CA
 - $693,9994 bd2 ba2.2k sqft119 Park Ave, Modesto, CA 95354For Sale
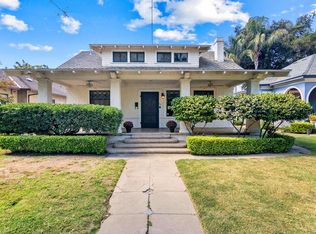 MLS ID #226117561, Breana Trigueiro. MetroList Services of CA
