Skip main navigation
Sold for $540,000
  • $540,000

    215 Falling Water Ln, Morgantown, WV 26508

    4beds
    3,193sqft
    Single Family Residence
    Built in 2024
    6,098 Square Feet Lot
    $549,500 Zestimate®
    $169/sqft
    $3,710 Estimated rent

    Home value

    $549,500

    $335,000 - $896,000

    $3,710/mo

    Zestimate® history
    Loading
    Loading...

    Owner options

    List your home for rent

    $3,710/mo

    Rent Zestimate®

    Find your next renter with Zillow Rental Manager. Plus, with online applications, you can quickly screen prospective tenants – for free.

    Learn more

    $3,710/mo

    Rent Zestimate®

    Refinance and save

    $4,191/mo

    Est. payment

    Refinancing to a lower rate could help reduce your monthly payments and save thousands over the life of the loan.

    See today's rates

    $4,191/mo

    Est. payment

    Explore your selling options

    Work with a Zillow partner agent

    Leverage their expertise and Zillow's premium Showcase listings to get your home seen by more buyers.

    Get started

    List with your own agent

    Get your home in front of millions of buyers by listing it on Zillow.

    Learn how to do it

    Sell it yourself

    Take full control of how buyers see your home on Zillow by listing For Sale by Owner (FSBO).

    List your home

    What's special

    Comfort height sinksFull size showerSeparate full size bathtubExpansive closetsShared loft space upstairsQuartz countertops
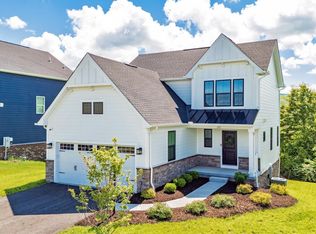
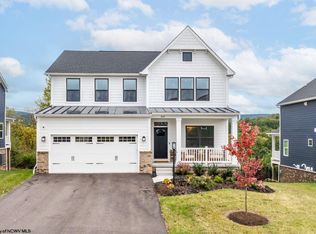
    Your long home search stops here with this Cheat Lake beauty that features the primary suite on the main level! This like-new, Anderson Model in the Glens of Falling Water has been thoughtfully customized to maximize privacy for the primary suite while also enlarging the primary bath footprint to accommodate a full size shower and a separate, full size bathtub. The luxury of space continues with abundant square footage in each of the three additional bedrooms and their respective, expansive closets. While enjoying this home one will notice the easy living floorplan that flows to four multiple-use living spaces. Whether it be the living room on the main floor, the private sitting room off the foyer, the shared loft space upstairs, or the finished bonus room in the basement, there is plenty of room for entertaining guests to cheer on their favorite football team, or quietly cozy up with their favorite book. Additional features include quartz countertops, comfort height sinks, durable luxury vinyl plank floors throughout, wiring for additional outdoor lighting on a future deck and wiring for a tv in the loft. This home won't last long! Schedule your showing today!

    Zillow last checked:

    Listing updated:

    Listed by:

    CHRISTA BARVINCHAK 304-282-8418,

    BERKSHIRE HATHAWAY HOMESERVICES TOUCHDOWN HOME PROS REALTY

    Bought with:

    PAMELA FABER, WVS240303618

    BLACKWELL REALTY GROUP, LLC

    Source: NCWV REIN,MLS#: 10162541MLS Logo

    Facts & features

    Interior

    Bedrooms & bathrooms
    • Bedrooms: 4
    • Bathrooms: 4
    • Full bathrooms: 3
    • 1/2 bathrooms: 1
    Rooms
    • Room types: Gathering Room, Loft, Office, Foyer, Pantry, Laundry/Utility, First Floor Laundry/Util., First Floor Primary Bed
    Bedroom 2
    • Features: Walk-In Closet(s)
    Bedroom 3
    • Features: Walk-In Closet(s)
    Dining room
    • Features: Dining Area, Luxury Vinyl Plank
    Kitchen
    • Features: Dining Area, Pantry, Luxury Vinyl Plank, Solid Surface Counters
    Living room
    • Features: Fireplace, Ceiling Fan(s), Luxury Vinyl Plank
    Basement
    • Level: Basement
    Heating
    • Central, Forced Air, Natural Gas
    Cooling
    • Central Air, Ceiling Fan(s), Electric
    Appliances
    • Included: Range, Microwave, Dishwasher, Disposal, Refrigerator, Washer, Dryer
    Features
    • Flooring: Carpet, Luxury Vinyl Plank
    • Basement: Full,Partially Finished,Walk-Out Access,Interior Entry,Exterior Entry
    • Attic: Interior Access Only,Scuttle
    • Number of fireplaces: 1
    • Fireplace features: Gas Logs
    Interior area
    • Total structure area: 3,676
    • Total interior livable area: 3,193 sqft
    • Finished area above ground: 2,357
    • Finished area below ground: 836

    Property

    Parking
    • Total spaces: 3
    • Parking features: Garage Door Opener, 3+ Cars
    • Attached garage spaces: 2
    Features
    • Levels: 2
    • Stories: 2
    • Patio & porch: Porch
    • Exterior features: Lighting
    • Fencing: None
    • Has view: Yes
    • View description: Mountain(s), Neighborhood
    • Waterfront features: None
    Lot
    • Size: 6,098 Square Feet
    • Features: Wooded, Rolling Slope, Landscaped
    Details
    • Parcel number: 3118008M00470000

    Construction

    Type & style
    • Home type: SingleFamily
    • Architectural style: Traditional
    • Property subtype: Single Family Residence
    Materials
    • Frame, Brick, HardiPlank Type
    • Foundation: Concrete Perimeter
    • Roof: Shingle
    Condition
    • Year built: 2024

    Utilities & green energy

    • Electric: 200+ Amp Service
    • Sewer: Public Sewer
    • Water: Public

    Community & HOA

    Community
    • Features: Pool, Clubhouse
    • Security: Smoke Detector(s), Carbon Monoxide Detector(s)
    • Subdivision: The Glens at Falling Water
    HOA
    • Has HOA: Yes
    • Services included: Insurance, Pool Service, Snow Removal, Common Areas
    • HOA fee: $1,000 annually
    Location
    • Region: Morgantown

    Financial & listing details

    • Price per square foot: $169/sqft
    • Annual tax amount: $3,589
    • Date on market: 11/19/2025
    • Electric utility on property: Yes

    Price history

    DateEventPrice
    1/29/2026Sold$540,000-3.6%$169/sqft
    Source: NCWV REIN #10162541 Report a problem
    11/27/2025Contingent$560,000$175/sqft
    Source: NCWV REIN #10162541 Report a problem
    11/19/2025Listed for sale$560,000+8.2%$175/sqft
    Source: NCWV REIN #10162541 Report a problem
    8/9/2024Sold$517,440+9%$162/sqft
    Source: NCWV REIN #10152046 Report a problem
    2/12/2024Pending sale$474,785$149/sqft
    Source: NCWV REIN #10152046 Report a problem
    1/18/2024Listed for sale$474,785$149/sqft
    Source: NCWV REIN #10152046 Report a problem
    1/1/2024Listing removed--
    Source: NCWV REIN #10152046 Report a problem
    11/27/2023Listed for sale$474,785$149/sqft
    Source: NCWV REIN #10152046 Report a problem

    Public tax history

    Tax history is unavailable.

    Neighborhood: Cheat Lake

    Nearby schools

    GreatSchools rating
    Schools provided by the listing agent
    • Elementary: Cheat Lake Elementary
    • Middle: Mountaineer Middle
    • High: University High
    • District: Monongalia

    Source: NCWV REIN. This data may not be complete. We recommend contacting the local school district to confirm school assignments for this home.

    Get pre-qualified for a loan
    At Zillow Home Loans, we can pre-qualify you in as little as 5 minutes with no impact to your credit score.

    An equal housing lender. NMLS #10287.

    Sell for more on Zillow
    Get a Zillow Showcase℠ listing at no additional cost and you could sell for .
    $549,500
    2% more
    +$10,990
    With Zillow Showcase(estimated)
    $560,490