Skip main navigation
Sold for $465,000
  • $465,000

    215 Farmhouse Lane, Carthage, NC 28327

    4beds
    2,266sqft
    Single Family Residence
    Built in 2018
    0.58 Acres Lot
    $465,200 Zestimate®
    $205/sqft
    $2,673 Estimated rent

    Home value

    $465,200

    $442,000 - $488,000

    $2,673/mo

    Zestimate® history
    Loading
    Loading...

    Owner options

    List your home for rent

    $2,673/mo

    Rent Zestimate®

    Find your next renter with Zillow Rental Manager. Plus, with online applications, you can quickly screen prospective tenants – for free.

    Learn more

    $2,673/mo

    Rent Zestimate®

    Refinance and save

    $2,694/mo

    Est. payment

    Refinancing to a lower rate could help reduce your monthly payments and save thousands over the life of the loan.

    See today's rates

    $2,694/mo

    Est. payment

    Explore your selling options

    Work with a Zillow partner agent

    Leverage their expertise and Zillow's premium Showcase listings to get your home seen by more buyers.

    Get started

    List with your own agent

    Get your home in front of millions of buyers by listing it on Zillow.

    Learn how to do it

    Sell it yourself

    Take full control of how buyers see your home on Zillow by listing For Sale by Owner (FSBO).

    List your home

    What's special

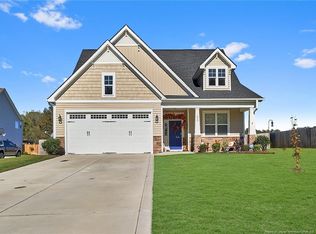
    Nestled in the highly sought-after Meadows at Farm Life community, this charming home offers the perfect blend of peaceful, rural living with the convenience of nearby schools and town amenities. Thoughtfully designed to maximize every square foot, this home proves that smart use of space makes all the difference. A standout feature is the spacious 3-car garage--ideal not only for vehicles but also for additional storage, a workshop, or even a home gym. Inside, you'll find a flexible layout that suits a variety of lifestyles. A private office with elegant French doors provides the perfect work-from-home setup, while the formal dining room can easily double as a second living area or flex space. The kitchen is complemented by a cozy breakfast nook, creating a welcoming hub for everyday living. The main living room is bright and inviting, centered around a fireplace and offering direct access to an extended patio--perfect for entertaining or relaxing outdoors. The large, fully fenced backyard with a privacy fence also includes a storage shed, adding even more functionality. Upstairs, you'll find four generously sized bedrooms, including the primary suite, all featuring excellent closet space. The fourth bedroom is especially impressive, with a closet so large it feels like an additional room. For even more potential, the unfinished third floor provides abundant walk-in attic space or the opportunity to easily expand and add valuable square footage. This home truly combines versatility, comfort, and future potential in a desirable location.

    Zillow last checked:

    Listing updated:

    Listed by:

    Whispering Pines Property Group 910-690-7367,

    Keller Williams Pinehurst

    Bought with:

    Polly Simpson, 283706

    Nexthome In The Pines

    Source: Hive MLS,MLS#: 100563720MLS LogoOriginating MLS: Mid Carolina Regional MLS

    Facts & features

    Interior

    Bedrooms & bathrooms
    • Bedrooms: 4
    • Bathrooms: 3
    • Full bathrooms: 2
    • 1/2 bathrooms: 1
    Primary bedroom
    • Level: Second
    • Dimensions: 14 x 14
    Bedroom 2
    • Level: Second
    • Dimensions: 13 x 12
    Bedroom 3
    • Level: Second
    • Dimensions: 10 x 13
    Bedroom 4
    • Level: Second
    • Dimensions: 10 x 12
    Breakfast nook
    • Dimensions: 9 x 12
    Dining room
    • Level: First
    • Dimensions: 10 x 11
    Kitchen
    • Level: First
    • Dimensions: 10 x 15
    Living room
    • Level: First
    • Dimensions: 14 x 14
    Office
    • Level: First
    • Dimensions: 10 x 10
    Other
    • Description: Unfinished third floor
    • Level: Third
    • Dimensions: 33 x 19
    Heating
    • Heat Pump, Fireplace Insert, Electric
    Cooling
    • Central Air, Ceiling Fan(s), Heat Pump
    Appliances
    • Included: Electric Oven, Built-In Microwave, Refrigerator, Dishwasher
    • Laundry: Dryer Hookup, Washer Hookup, Laundry Room
    Features
    • Walk-in Closet(s), Entrance Foyer, Solid Surface, Kitchen Island, Ceiling Fan(s), Walk-in Shower, Blinds/Shades, Walk-In Closet(s)
    • Flooring: LVT/LVP, Carpet, Tile
    • Basement: None
    • Attic: Floored,Permanent Stairs,Storage,Walk-In
    Interior area
    • Total structure area: 2,266
    • Total interior livable area: 2,266 sqft

    Property

    Parking
    • Total spaces: 3
    • Parking features: Garage Faces Front, Concrete, Garage Door Opener
    • Attached garage spaces: 3
    Features
    • Levels: Two
    • Patio & porch: Patio, Front Porch
    • Fencing: Privacy,Fenced
    • Has view: Yes
    • View description: See Remarks
    • Frontage type: See Remarks
    Lot
    • Size: 0.58 Acres
    • Dimensions: 205 x 202 x 96 x 200
    • Features: Interior Lot
    Details
    • Additional structures: Shed(s)
    • Parcel number: 20160197
    • Zoning: RA-40
    • Special conditions: Standard

    Construction

    Type & style
    • Home type: SingleFamily
    • Property subtype: Single Family Residence
    Materials
    • Stone, Vinyl Siding, Wood Frame
    • Foundation: Slab
    • Roof: Composition
    Condition
    • New construction: No
    • Year built: 2018

    Utilities & green energy

    • Sewer: Septic Tank
    • Water: Public
    • Utilities for property: Water Connected

    Community & neighborhood

    Location
    • Region: Carthage
    • Subdivision: Meadows at Farm Life

    HOA & financial

    HOA
    • Has HOA: No

    Other

    Other facts
    • Listing agreement: Exclusive Right To Sell
    • Listing terms: Cash,Conventional,FHA,USDA Loan,VA Loan
    • Road surface type: Paved

    Price history

    DateEventPrice
    6/18/2026Sold$465,000$205/sqft
    Source: Hive MLS #100563720 Report a problem
    4/12/2026Pending sale$465,000$205/sqft
    Source: Hive MLS #100563720 Report a problem
    4/3/2026Listed for sale$465,000+60.3%$205/sqft
    Source: Hive MLS #100563720 Report a problem
    8/12/2019Sold$290,000$128/sqft
    Source: Hive MLS #1005188621 Report a problem

    Public tax history

    YearProperty taxesTax assessment
    2024$1,781 -4.4%$409,510
    2023$1,863 +5.2%$409,510 +3.5%
    2022$1,771 -3.8%$395,550 +40.7%
    2021$1,841 +1.6%$281,140
    2020$1,813 +524.8%$281,140
    2019$290 $281,140
    2018$290 --
    2017-- --

    Find assessor info on the county website

    Neighborhood: 28327

    Nearby schools

    GreatSchools rating
    Schools provided by the listing agent
    • Elementary: Sandhills Farm Life
    • Middle: New Century Middle
    • High: Union Pines

    Source: Hive MLS. This data may not be complete. We recommend contacting the local school district to confirm school assignments for this home.

    Get a cash offer in 3 minutes
    Find out how much your home could sell for in as little as 3 minutes with a no-obligation cash offer.
    Estimated market value
    $465,200
    Get a cash offer in 3 minutes
    Find out how much your home could sell for in as little as 3 minutes with a no-obligation cash offer.
    Estimated market value
    $465,200