Skip main navigation
Sold for $545,000
  • $545,000

    215 Fiori Hill Dr, Hillsborough, NC 27278

    3beds
    1,669sqft
    Single Family Residence, Residential
    Built in 2020
    2,613 Square Feet Lot
    $550,600 Zestimate®
    $327/sqft
    $2,167 Estimated rent

    Home value

    $550,600

    $501,000 - $606,000

    $2,167/mo

    Zestimate® history
    Loading
    Loading...

    Owner options

    List your home for rent

    $2,167/mo

    Rent Zestimate®

    Find your next renter with Zillow Rental Manager. Plus, with online applications, you can quickly screen prospective tenants – for free.

    Learn more

    $2,167/mo

    Rent Zestimate®

    Refinance and save

    $3,451/mo

    Est. payment

    Refinancing to a lower rate could help reduce your monthly payments and save thousands over the life of the loan.

    See today's rates

    $3,451/mo

    Est. payment

    Explore your selling options

    Work with a Zillow partner agent

    Leverage their expertise and Zillow's premium Showcase listings to get your home seen by more buyers.

    Get started

    List with your own agent

    Get your home in front of millions of buyers by listing it on Zillow.

    Learn how to do it

    Sell it yourself

    Take full control of how buyers see your home on Zillow by listing For Sale by Owner (FSBO).

    List your home

    What's special

    Crown moldingStunning kitchenBuilt-in bookcasesTiled walk-in showerWhite oak hardwood floorsLarge islandSealed crawlspace
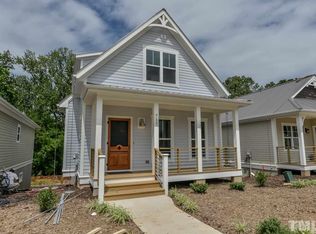
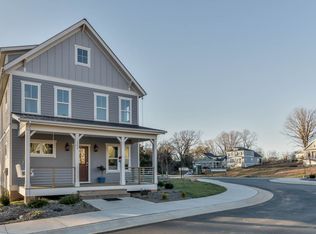
    Welcome to Hillsborough's first pocket neighborhood, a community-focused enclave on 17+ acres bordered by Eno River State Park. This thoughtfully designed home blends modern efficiency with timeless style, while offering direct access to trails, parks & vibrant gathering spaces! Step inside to a naturally lit, open floor plan with 9-foot ceilings on the first floor, flush mount lighting & white oak hardwood floors on both levels. The living room, complete with built-in bookcases, flows into a stunning kitchen featuring a large island, quartz countertops, glass-front cabinets, a farmhouse sink, soft-close cabinetry, under-cabinet lighting, dimmers on all kitchen and living room lights & stainless appliances with range hood! Two walk-in pantries provide abundant storage. The dining room highlights crown molding, while a mudroom for easy drop off and a half bath complete the main level. Upstairs, the primary suite offers a walk-in closet and a private bath with a dual vanity, tiled walk-in shower, tile flooring & wainscoting! Two secondary bedrooms share an adjoining bath with pocket doors, a tile surround tub/shower & tile flooring; one bedroom includes a double closet! Additional storage is available in the sealed crawlspace and floored attic space. Enjoy outdoor living on the east-facing patio, perfect for morning coffee or shaded evening conversations. The low-maintenance, professionally designed landscape showcases a native-rich, wildlife-friendly garden with artful stormwater management. The home sits on a corner lot backing directly to Lorentello Park, which includes a playground, fireplace & perennial garden beds! Quality features include a long-lasting metal roof, fiber cement siding, and a HERS rating of 68 for energy efficiency. The Bosch counter-depth refrigerator and LG steam washer/dryer convey! Community highlights include a common house with wraparound porch, guest bedrooms, coworking space & firepit patio; a fenced community garden with raised beds and shed; woodland trail connections to the Eno River State Park, Occoneechee Speedway, Mountains-to-Sea Trail & Riverwalk; and multiple gathering spaces such as Southern Green, Lorentello Park & the Common House backyard with gazebo and firepit. Ample guest parking is available, with quick access to the Orange County Sportsplex and downtown Hillsborough. In addition, our preferred lender is offering up to 1% in lender credit, which can be applied toward closing costs or to help reduce the interest rate.

    Zillow last checked:

    Listing updated:

    Listed by:

    Samara Presley 919-883-7451,

    Smart Choice Realty Company

    Bought with:

    Paul Dunneback, 344244

    NorthGroup Real Estate, Inc.

    Source: Doorify MLS,MLS#: 10122713MLS Logo

    Facts & features

    Interior

    Bedrooms & bathrooms
    • Bedrooms: 3
    • Bathrooms: 3
    • Full bathrooms: 2
    • 1/2 bathrooms: 1
    Heating
    • Central, Electric, Heat Pump
    Cooling
    • Central Air, Electric
    Appliances
    • Included: Dishwasher, Dryer, Gas Range, Range Hood, Refrigerator, Stainless Steel Appliance(s), Washer, Water Heater
    • Laundry: Laundry Closet, Upper Level
    Features
    • Bathtub/Shower Combination, Bookcases, Crown Molding, Kitchen Island, Open Floorplan, Pantry, Quartz Counters, Recessed Lighting, Separate Shower, Walk-In Closet(s), Walk-In Shower
    • Flooring: Laminate, Tile, Wood
    • Basement: Crawl Space
    Interior area
    • Total structure area: 1,669
    • Total interior livable area: 1,669 sqft
    • Finished area above ground: 1,669
    • Finished area below ground: 0

    Property

    Parking
    • Total spaces: 1
    • Parking features: Assigned, Common, Parking Lot
    • Uncovered spaces: 1
    Features
    • Levels: Two
    • Stories: 2
    • Patio & porch: Front Porch, Porch
    • Has view: Yes
    Lot
    • Size: 2,613 Square Feet
    • Features: Corner Lot
    Details
    • Parcel number: 9874534544
    • Special conditions: Standard

    Construction

    Type & style
    • Home type: SingleFamily
    • Architectural style: Farmhouse, Traditional, Transitional
    • Property subtype: Single Family Residence, Residential
    Materials
    • Fiber Cement
    • Roof: Metal
    Condition
    • New construction: No
    • Year built: 2020

    Utilities & green energy

    • Sewer: Public Sewer
    • Water: Public

    Community & HOA

    Community
    • Features: Clubhouse, Park, Playground
    • Subdivision: Fiori Hill
    HOA
    • Has HOA: Yes
    • Amenities included: Management, Park, Party Room, Playground, Trail(s)
    • Services included: Road Maintenance
    • HOA fee: $178 monthly
    Location
    • Region: Hillsborough

    Financial & listing details

    • Price per square foot: $327/sqft
    • Tax assessed value: $460,200
    • Annual tax amount: $5,541
    • Date on market: 9/18/2025

    Price history

    DateEventPrice
    10/31/2025Sold$545,000+0.9%$327/sqft
    Source: Doorify MLS #10122713 Report a problem
    9/21/2025Pending sale$539,900$323/sqft
    Source: Doorify MLS #10122713 Report a problem
    9/18/2025Listed for sale$539,900+76.7%$323/sqft
    Source: Doorify MLS #10122713 Report a problem
    7/15/2020Sold$305,500$183/sqft
    Source: Public Record Report a problem

    Public tax history

    YearProperty taxesTax assessment
    2025$5,541 +28.3%$460,200 +65.4%
    2024$4,319 +2.2%$278,300 -1.2%
    2023$4,225 +0.3%$281,800
    2022$4,213 +0.8%$281,800
    2021$4,178 +331.8%$281,800 +369.7%
    2020$968 $60,000
    2018$968 +9.7%$60,000
    2017$882 --
    Find assessor info on the county website

    Neighborhood: 27278

    Nearby schools

    GreatSchools rating
    Schools provided by the listing agent
    • Elementary: Orange - River Park
    • Middle: Orange - A L Stanback
    • High: Orange - Orange

    Source: Doorify MLS. This data may not be complete. We recommend contacting the local school district to confirm school assignments for this home.

    Get a cash offer in 3 minutes
    Find out how much your home could sell for in as little as 3 minutes with a no-obligation cash offer.
    Estimated market value
    $550,600
    Get a cash offer in 3 minutes
    Find out how much your home could sell for in as little as 3 minutes with a no-obligation cash offer.
    Estimated market value
    $550,600