Say hello to this Fiori Hill hot potato. Best lot on the ridge with nothing but wooded views to the East for a nonstop forest slide show. Welcoming front porch opens into an entry hallway with custom transom detail that'll make your guests say whoa. Daylit living space with ample built-ins and upgraded fireplace surround so bellissimo. Built in storage benches for dining space and kitchen mini island means plenty of space to roll out some dough or whip up a little jell-o. Quiet and powerful vent hood, pull out spice and tray rack, plus a pantry for kitchen storage and room for pasta a la elbows. Cozy sitting room opens onto private balcony to serenade those on the patio down below. Lovely windows (wooden shutters throughout) in primary suite and adjacent bath with dual sink vanity, chic travertine floors, roomy shower and closet will have you excited to start each day from the get go. Half bath with laundry just outside the steps to two beds and a shared bath upstairs, super private guest suite or area for workflow. And downstairs, full basement is prime for finishing as a zone to store your cargo or simply sit and be mellow. All on a lovely landscaped lot near common house (with guest rooms) and 50 yards from the backdoor of the residence to the trailhead leading to the Speedway, Riverwalk to downtown, and all the happenings of the Boro. Come take a crack at this pistachio on Lorentello!
Sold for $526,000
$526,000
755 Lorentello Cir, Hillsborough, NC 27278
3beds
1,534sqft
Single Family Residence, Residential
Built in 2018
2,613 Square Feet Lot
$518,600 Zestimate®
$343/sqft
$2,058 Estimated rent
Home value
$518,600
$493,000 - $545,000
$2,058/mo
Zestimate® history
Owner options
List your home for rent
$2,058/mo
Rent Zestimate®
Find your next renter with Zillow Rental Manager. Plus, with online applications, you can quickly screen prospective tenants – for free.
$2,058/mo
Rent Zestimate®
Refinance and save
$3,357/mo
Est. payment
Refinancing to a lower rate could help reduce your monthly payments and save thousands over the life of the loan.
$3,357/mo
Est. payment
Explore your selling options
Work with a Zillow partner agent
Leverage their expertise and Zillow's premium Showcase listings to get your home seen by more buyers.
Get startedList with your own agent
Get your home in front of millions of buyers by listing it on Zillow.
Learn how to do itSell it yourself
Take full control of how buyers see your home on Zillow by listing For Sale by Owner (FSBO).
List your homeWhat's special
Upgraded fireplace surroundKitchen storageKitchen mini islandPrivate balconyNonstop forest slide showHalf bathLovely windows
Zillow last checked:
Listing updated:
Listed by:
Susan Ungerleider 919-606-8819,
Compass -- Chapel Hill - Durham
Bought with:
Kathy Shaw, 287994
Keller Williams Realty United
Source: Doorify MLS,MLS#: 10017242
Facts & features
Interior
Bedrooms & bathrooms
- Bedrooms: 3
- Bathrooms: 3
- Full bathrooms: 2
- 1/2 bathrooms: 1
Heating
- Central, Forced Air
Cooling
- Central Air
Appliances
- Included: Dishwasher, Disposal, Gas Range, Microwave, Refrigerator, Tankless Water Heater, Washer/Dryer Stacked
- Laundry: In Bathroom, Main Level
Features
- Bookcases, Ceiling Fan(s), Eat-in Kitchen, Granite Counters, Kitchen/Dining Room Combination, Pantry, Smooth Ceilings
- Flooring: Concrete, Tile, Wood, Other
- Windows: Plantation Shutters
- Basement: Daylight, Exterior Entry, Interior Entry, Unfinished, Unheated
- Number of fireplaces: 1
- Fireplace features: Gas Log, Living Room
Interior area
- Total structure area: 1,534
- Total interior livable area: 1,534 sqft
- Finished area above ground: 1,534
- Finished area below ground: 0
Property
Parking
- Total spaces: 1
- Parking features: Assigned, Guest
- Uncovered spaces: 1
Features
- Levels: Three Or More
- Stories: 3
- Patio & porch: Deck, Front Porch, Patio
- Exterior features: Balcony, Rain Gutters
- Has view: Yes
- View description: Neighborhood, Trees/Woods
Lot
- Size: 2,613 Square Feet
- Features: Corner Lot, Landscaped
Details
- Parcel number: 9874534653
- Special conditions: Standard
Construction
Type & style
- Home type: SingleFamily
- Property subtype: Single Family Residence, Residential
Materials
- Fiber Cement
Condition
- New construction: No
- Year built: 2018
Details
- Builder name: Jeff Peloquin
Utilities & green energy
- Sewer: Public Sewer
- Water: Public
Community & HOA
Community
- Subdivision: Fiori Hill
HOA
- Has HOA: Yes
- Services included: Maintenance Grounds
- HOA fee: $163 monthly
Location
- Region: Hillsborough
Financial & listing details
- Price per square foot: $343/sqft
- Tax assessed value: $510,300
- Annual tax amount: $4,891
- Date on market: 3/14/2024
Price history
| Date | Event | Price |
|---|---|---|
| 4/16/2024 | Sold | $526,000+2.1%$343/sqft |
Source:  Doorify MLS #10017242 Report a problem Doorify MLS #10017242 Report a problem | ||
| 3/20/2024 | Pending sale | $515,000$336/sqft |
Source: Doorify MLS #10017242 Report a problem | ||
| 3/14/2024 | Listed for sale | $515,000+52.8%$336/sqft |
Source: Doorify MLS #10017242 Report a problem | ||
| 1/9/2019 | Sold | $337,000$220/sqft |
Source: Public Record Report a problem | ||
Public tax history
| Year | Property taxes | Tax assessment |
|---|---|---|
| 2025 | $6,118 +21% | $510,300 +55.3% |
| 2024 | $5,058 +3.4% | $328,600 |
| 2023 | $4,891 +0.3% | $328,600 |
| 2022 | $4,877 +0.8% | $328,600 |
| 2021 | $4,836 +2.5% | $328,600 +8.6% |
| 2020 | $4,719 +287% | $302,600 +404.3% |
| 2018 | $1,219 +38.2% | $60,000 |
| 2017 | $882 | -- |
Find assessor info on the county website
Neighborhood: 27278
Nearby homes
- $553,4003 bd2 ba1.6k sqft751 Lorentello Cir, Hillsborough, NC 27278Off Market
- $498,0003 bd3 ba1.5k sqft747 Lorentello Cir, Hillsborough, NC 27278Off Market
- $427,3003 bd3 ba1.3k sqft215 N Fiori Hill Dr, Hillsborough, NC 27278Off Market
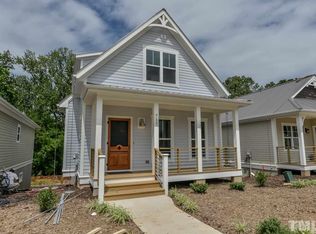
- $545,0003 bd3 ba1.6k sqft215 Fiori Hill Dr, Hillsborough, NC 27278Sold

- $520,0003 bd3 ba1.5k sqft743 Lorentello Cir, Hillsborough, NC 27278Sold
- $463,1003 bd2 ba1.4k sqft211 Fiori Hill Dr N, Hillsborough, NC 27278Off Market
- $484,3003 bd3 ba1.7k sqft211 N Fiori Hill Dr, Hillsborough, NC 27278Off Market
- $647,4003 bd3 ba2.8k sqft739 Lorentello Cir, Hillsborough, NC 27278Off Market
Nearby schools
GreatSchools rating
- 9/10River Park ElementaryGrades: PK-5Distance: 0.8 mi
- 4/10A L Stanback MiddleGrades: 6-8Distance: 2.8 mi
- 6/10Orange HighGrades: 9-12Distance: 1.8 mi
Schools provided by the listing agent
- Elementary: Orange - River Park
- Middle: Orange - A L Stanback
- High: Orange - Orange
Source: Doorify MLS. This data may not be complete. We recommend contacting the local school district to confirm school assignments for this home.
Get a cash offer in 3 minutes
Find out how much your home could sell for in as little as 3 minutes with a no-obligation cash offer.
Estimated market value
$518,600
Get a cash offer in 3 minutes
Find out how much your home could sell for in as little as 3 minutes with a no-obligation cash offer.
Estimated market value
$518,600
- North Carolina
- Orange County
- Hillsborough
- 27278
- 755 Lorentello Cir
Nearby cities
Nearby zip codes
Other Hillsborough Topics
