Skip main navigation
Sold for $298,000
  • $298,000

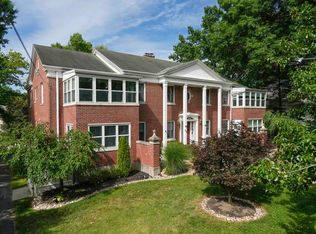
    215 Fort Mitchell Ave APT 2, Fort Mitchell, KY 41011

    2beds
    1,519sqft
    Condominium, Residential, Single Family Residence
    Built in ----
    -- sqft lot
    $311,400 Zestimate®
    $196/sqft
    $2,258 Estimated rent

    Home value

    $311,400

    $283,000 - $343,000

    $2,258/mo

    Zestimate® history
    Loading
    Loading...

    Owner options

    List your home for rent

    $2,258/mo

    Rent Zestimate®

    Find your next renter with Zillow Rental Manager. Plus, with online applications, you can quickly screen prospective tenants – for free.

    Learn more

    $2,258/mo

    Rent Zestimate®

    Refinance and save

    $2,227/mo

    Est. payment

    Refinancing to a lower rate could help reduce your monthly payments and save thousands over the life of the loan.

    See today's rates

    $2,227/mo

    Est. payment

    Explore your selling options

    Work with a Zillow partner agent

    Leverage their expertise and Zillow's premium Showcase listings to get your home seen by more buyers.

    Get started

    List with your own agent

    Get your home in front of millions of buyers by listing it on Zillow.

    Learn how to do it

    Sell it yourself

    Take full control of how buyers see your home on Zillow by listing For Sale by Owner (FSBO).

    List your home

    What's special

    Nice deckQuaint sun roomRich hardwood floors
    New Price! Excellent Value! Location! Location! Easy Living Step Free/One Level Living from the Front Entrance! Wonderful 2 Bedroom*2 Full Bath Condo in Prestigious Old Ft. Mitchell! Just a Short Walk to the Gorgeous Ft Mitchell Country Club with Luxury Amenities & Golf Course! Beautifully Updated Gracious Linen Colored Kitchen & Bathrooms *Stainless Appliances & Quartz Countertops* Rich Hardwood Floors in the Formal Dining & Living Areas * Cozy Family Room with Fireplace*Quaint Sun Room for Relaxing & Enjoying the Gardens*Nice Deck*Easy Access Walk In Tub/Shower*Laundry On 1st Floor & Basement Area*2 Car Tandem Garage with Plenty of Storage! Neutral Decor Throughout*Minutes to I-75/Downtown Cinti/Airport! HOA Covers Water/Sanitation/Garbage, Exterior Maintenance & Grounds & Snow Removal*These Don't Come on the Market Very Often - So Here's Your Opportunity! Easy Comfortable Living in this Special Place to Call Home!

    Zillow last checked:

    Listing updated:

    Listed by:

    Cindy Cahill 859-331-7400,

    Cahill Real Estate Services

    Bought with:

    Cindy Cahill, 228304

    Cahill Real Estate Services

    Source: NKMLS,MLS#: 633972MLS Logo

    Facts & features

    Interior

    Bedrooms & bathrooms
    • Bedrooms: 2
    • Bathrooms: 2
    • Full bathrooms: 2
    Primary bedroom
    • Features: Carpet Flooring, Bath Adjoins, Ceiling Fan(s)
    • Level: First
    • Area: 182
    • Dimensions: 14 x 13
    Bedroom 2
    • Features: Carpet Flooring, Ceiling Fan(s)
    • Level: First
    • Area: 132
    • Dimensions: 12 x 11
    Bathroom 2
    • Features: Shower, Jetted Tub, Tile Flooring
    • Level: First
    • Area: 35
    • Dimensions: 7 x 5
    Dining room
    • Features: Chandelier, Hardwood Floors
    • Level: First
    • Area: 130
    • Dimensions: 13 x 10
    Family room
    • Features: Walk-Out Access, Fireplace(s), Carpet Flooring
    • Level: First
    • Area: 247
    • Dimensions: 19 x 13
    Kitchen
    • Features: Eat-in Kitchen, Solid Surface Counters, Hardwood Floors
    • Level: First
    • Area: 96
    • Dimensions: 12 x 8
    Laundry
    • Features: Tile Flooring
    • Level: First
    • Area: 18
    • Dimensions: 6 x 3
    Living room
    • Features: Recessed Lighting, Hardwood Floors
    • Level: First
    • Area: 320
    • Dimensions: 20 x 16
    Primary bath
    • Features: Shower, Tile Flooring
    • Level: First
    • Area: 50
    • Dimensions: 10 x 5
    Heating
    • Forced Air
    Cooling
    • Central Air
    Appliances
    • Included: Stainless Steel Appliance(s), Gas Range, Dishwasher, Dryer, Microwave, Refrigerator, Washer
    • Laundry: In Basement, Main Level
    Features
    • High Speed Internet, Eat-in Kitchen, Chandelier, Built-in Features, Ceiling Fan(s), Recessed Lighting
    • Number of fireplaces: 1
    • Fireplace features: Gas
    Interior area
    • Total structure area: 1,519
    • Total interior livable area: 1,519 sqft

    Property

    Parking
    • Total spaces: 2
    • Parking features: Garage, Garage Faces Rear, On Street, Tandem
    • Garage spaces: 2
    • Has uncovered spaces: Yes
    Accessibility
    • Accessibility features: See Remarks, Accessible Full Bath
    Features
    • Levels: One
    • Stories: 1
    • Patio & porch: Deck, Patio
    • Exterior features: Balcony
    • Has view: Yes
    • View description: Neighborhood
    Details
    • Parcel number: 8274002008.02
    • Zoning description: Residential

    Construction

    Type & style
    • Home type: Condo
    • Architectural style: Traditional
    • Property subtype: Condominium, Residential, Single Family Residence
    • Attached to another structure: Yes
    Materials
    • Brick
    • Foundation: Poured Concrete
    • Roof: Shingle
    Condition
    • Existing Structure
    • New construction: No

    Utilities & green energy

    • Sewer: Public Sewer
    • Water: Public
    • Utilities for property: Cable Available, Natural Gas Available, Water Available

    Community & neighborhood

    Location
    • Region: Fort Mitchell

    HOA & financial

    HOA
    • Has HOA: Yes
    • HOA fee: $375 monthly
    • Amenities included: Parking, Landscaping
    • Services included: Association Fees, Maintenance Grounds, Management, Sewer, Snow Removal, Trash, Water

    Other

    Other facts
    • Road surface type: Paved

    Price history

    DateEventPrice
    9/26/2025Sold$298,000-0.6%$196/sqft
    Source: NKMLS #633972 Report a problem
    8/18/2025Pending sale$299,900$197/sqft
    Source: NKMLS #633972 Report a problem
    7/30/2025Price change$299,900-11.5%$197/sqft
    Source: NKMLS #633972 Report a problem
    7/22/2025Listed for sale$339,000$223/sqft
    Source: NKMLS #633972 Report a problem
    7/16/2025Pending sale$339,000$223/sqft
    Source: NKMLS #633972 Report a problem
    7/2/2025Listed for sale$339,000+2.9%$223/sqft
    Source: NKMLS #633972 Report a problem
    11/13/2023Listing removed--
    Source: NKMLS #617389 Report a problem
    10/21/2023Price change$329,500-5.7%$217/sqft
    Source: NKMLS #617389 Report a problem
    10/10/2023Price change$349,500-2.6%$230/sqft
    Source: NKMLS #617389 Report a problem
    9/29/2023Listed for sale$359,000+12.2%$236/sqft
    Source: NKMLS #617389 Report a problem
    8/4/2021Sold$320,000+0.3%$211/sqft
    Source: Public Record Report a problem
    6/25/2021Pending sale$319,000$210/sqft
    Source: Sibcy Cline Realtors #549933 Report a problem
    6/21/2021Listed for sale$319,000+38.7%$210/sqft
    Source: Sibcy Cline Realtors #549933 Report a problem
    10/12/2015Sold$230,000-6.1%$151/sqft
    Source: Public Record Report a problem
    4/9/2015Listing removed$244,900$161/sqft
    Source: HUFF Realty, LLC #437935 Report a problem
    1/3/2015Price change$244,900-12.2%$161/sqft
    Source: HUFF Realty, LLC #437935 Report a problem
    11/22/2014Listed for sale$279,000+64.1%$184/sqft
    Source: HUFF Realty, LLC #437935 Report a problem
    10/30/1998Sold$170,000$112/sqft
    Source: Public Record Report a problem

    Public tax history

    YearProperty taxesTax assessment
    2024$1,404 -4.2%$360,000
    2023$1,465 +7.5%$360,000 +12.5%
    2022$1,363 +33.3%$320,000 +39.1%
    2021$1,022 -74.7%$230,000
    2020$4,041 $230,000
    2019$4,041 +6.2%$230,000
    2018$3,804 $230,000
    2017$3,804 +37.5%$230,000 +35.3%
    2015$2,766 $170,000
    2014$2,766 +241.4%$170,000
    2013$810 $170,000
    2012-- $170,000
    2011-- $170,000
    2010-- $170,000
    2004-- $170,000
    2003-- $170,000
    2002-- $170,000
    2001-- $170,000
    2000-- $170,000

    Find assessor info on the county website

    Neighborhood: 41011

    Nearby schools

    GreatSchools rating
    Schools provided by the listing agent
    • Elementary: Beechwood Elementary
    • Middle: Beechwood High School
    • High: Beechwood High

    Source: NKMLS. This data may not be complete. We recommend contacting the local school district to confirm school assignments for this home.

    Get a cash offer in 3 minutes
    Find out how much your home could sell for in as little as 3 minutes with a no-obligation cash offer.
    Estimated market value
    $311,400
    Get a cash offer in 3 minutes
    Find out how much your home could sell for in as little as 3 minutes with a no-obligation cash offer.
    Estimated market value
    $311,400