Skip main navigation
Sold for $292,400
  • $292,400

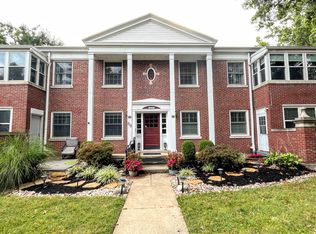
    215 Fort Mitchell Ave APT 4, Fort Mitchell, KY 41011

    3beds
    1,251sqft
    Condominium, Residential
    Built in ----
    -- sqft lot
    $299,000 Zestimate®
    $234/sqft
    $1,791 Estimated rent

    Home value

    $299,000

    $269,000 - $332,000

    $1,791/mo

    Zestimate® history
    Loading
    Loading...

    Owner options

    List your home for rent

    $1,791/mo

    Rent Zestimate®

    Find your next renter with Zillow Rental Manager. Plus, with online applications, you can quickly screen prospective tenants – for free.

    Learn more

    $1,791/mo

    Rent Zestimate®

    Refinance and save

    $2,192/mo

    Est. payment

    Refinancing to a lower rate could help reduce your monthly payments and save thousands over the life of the loan.

    See today's rates

    $2,192/mo

    Est. payment

    Explore your selling options

    Work with a Zillow partner agent

    Leverage their expertise and Zillow's premium Showcase listings to get your home seen by more buyers.

    Get started

    List with your own agent

    Get your home in front of millions of buyers by listing it on Zillow.

    Learn how to do it

    Sell it yourself

    Take full control of how buyers see your home on Zillow by listing For Sale by Owner (FSBO).

    List your home

    What's special

    WELCOME to the community of history and character. Where your neighbors respect their property and yours. ''The Fort'' invites you to leisurely walk or bike through this intimate community. Dining, shopping, entertainment and community events within minutes of this historical Fort Mitchell location*10-12 minutes to the Ohio River and entertainment districts in Covington, Newport, Cincinnati*'Wall to wall'' windows on three sides of the solarium overlook the majestic trees and manicured lawns of Fort Mitchell Avenue offering intimate moments to share a Happy Hour with friends or curl up with your favorite book*A real bonus is the rooftop deck beckoning 8-10+ guests for outdoor dining*Add to this picture, the character & charm of natural hardwood floors, taller ceilings*Then, the double windows inviting the morning sun into the updated kitchen boasting SS appliances & granite countertops + 2 pantries*What makes this condo especially interesting is the private loft featuring 3 designated spaces....the artist's studio, his lounge and a huge storage room.*Flexible space. How does it fit your lifestyle? Do you see a 3rd bedroom , library, hobby room, yoga studio?

    Zillow last checked:

    Listing updated:

    Listed by:

    Vickie House 859-512-7070,

    RE/MAX Victory + Affiliates

    Bought with:

    Dean Frank, 302535

    Coldwell Banker Realty FM

    Source: NKMLS,MLS#: 636656MLS Logo

    Facts & features

    Interior

    Bedrooms & bathrooms
    • Bedrooms: 3
    • Bathrooms: 2
    • Full bathrooms: 2
    Primary bedroom
    • Description: Two closets
    • Features: Ceiling Fan(s), Hardwood Floors
    • Level: Second
    • Area: 189.04
    • Dimensions: 13.9 x 13.6
    Bedroom 2
    • Description: Built in storage bench flanked by closets. Plantation shutters.
    • Features: Ceiling Fan(s), See Remarks, Hardwood Floors
    • Level: Second
    • Area: 123.3
    • Dimensions: 13.7 x 9
    Bathroom 2
    • Description: Sink, commode, shower (tile)
    • Features: Shower, Tile Flooring
    • Level: Second
    • Area: 1
    • Dimensions: 1 x 1
    Dining room
    • Description: Sliding doors exit to 'rooftop deck' overlooking backyard
    • Features: Walk-Out Access, Wood Flooring, Window Treatments, Chandelier, Hardwood Floors
    • Level: Second
    • Area: 194.6
    • Dimensions: 14 x 13.9
    Kitchen
    • Description: Kitchen flooring LVP
    • Features: Laminate Flooring, Galley Kitchen, Pantry
    • Level: Second
    • Area: 107.2
    • Dimensions: 13.4 x 8
    Laundry
    • Description: SEE OFFER for NEW portable w/d to be added to living quarters on 2nd floor
    • Features: See Remarks
    • Level: Second
    • Area: 18
    • Dimensions: 6 x 3
    Laundry
    • Description: Sellers currently use
    • Features: See Remarks
    • Level: Lower
    • Area: 18
    • Dimensions: 6 x 3
    Living room
    • Features: Window Treatments, Hardwood Floors
    • Level: Second
    • Area: 320
    • Dimensions: 20 x 16
    Loft
    • Description: Meditation Den area adjoining studio
    • Features: Carpet Flooring
    • Level: Third
    • Area: 171.6
    • Dimensions: 14.3 x 12
    Office
    • Description: Artist's studio/3rd BR (?)/Office/Gym
    • Features: See Remarks
    • Level: Third
    • Area: 247.34
    • Dimensions: 16.6 x 14.9
    Other
    • Description: Artist's canvases, supplies
    • Features: Storage
    • Level: Third
    • Area: 113.4
    • Dimensions: 12.6 x 9
    Primary bath
    • Description: Primary bathroom tile. Tub w/shower. Plantation shutters.
    • Features: Ceramic Tile Flooring, Tub With Shower
    • Level: Second
    • Area: 1
    • Dimensions: 1 x 1
    Other
    • Description: Overlooks Fort Mitchell Ave & front yard
    • Features: Tile Flooring
    • Level: Second
    • Area: 101.48
    • Dimensions: 11.8 x 8.6
    Heating
    • Forced Air
    Cooling
    • Central Air
    Appliances
    • Included: Stainless Steel Appliance(s), Electric Range, Dishwasher, Disposal, Dryer, Microwave, Refrigerator, Washer
    • Laundry: Electric Dryer Hookup, Lower Level, Upper Level, Washer Hookup
    Features
    • Storage, Pantry, High Speed Internet, Granite Counters, Entrance Foyer, Crown Molding, Chandelier, Bookcases, Built-in Features, Ceiling Fan(s), Recessed Lighting
    • Doors: Multi Panel Doors
    • Windows: Vinyl Frames
    • Attic: Storage
    Interior area
    • Total structure area: 1,700
    • Total interior livable area: 1,251 sqft

    Property

    Parking
    • Total spaces: 2
    • Parking features: Driveway, Garage, Garage Door Opener, Garage Faces Rear, Off Street, On Street, Oversized
    • Garage spaces: 2
    • Has uncovered spaces: Yes
    Features
    • Levels: Two
    • Stories: 2
    • Patio & porch: Deck
    • Exterior features: Private Yard, Outdoor Grill
    • Has view: Yes
    • View description: Golf Course, Neighborhood, Park/Greenbelt, Trees/Woods
    Lot
    • Features: Level, Wooded
    Details
    • Parcel number: 8274002008.04
    • Zoning description: Residential

    Construction

    Type & style
    • Home type: Condo
    • Architectural style: Historic
    • Property subtype: Condominium, Residential
    • Attached to another structure: Yes
    Materials
    • Brick
    • Foundation: Poured Concrete
    • Roof: Composition
    Condition
    • Existing Structure
    • New construction: No
    Details
    • Warranty included: Yes

    Utilities & green energy

    • Sewer: Public Sewer
    • Water: Public
    • Utilities for property: Cable Available, Natural Gas Available, Sewer Available, Water Available
    Green energy
    • Energy efficient items: Appliances, Doors, Exposure/Shade

    Community & neighborhood

    Security
    • Security features: Smoke Detector(s)
    Location
    • Region: Fort Mitchell

    HOA & financial

    HOA
    • Has HOA: Yes
    • HOA fee: $375 monthly
    • Amenities included: Landscaping
    • Services included: Association Fees, Maintenance Grounds, Maintenance Structure, Management, Sewer, Water

    Other

    Other facts
    • Road surface type: Paved

    Price history

    DateEventPrice
    2/6/2026Sold$292,400-2.5%$234/sqft
    Source: NKMLS #636656 Report a problem
    1/5/2026Pending sale$299,900$240/sqft
    Source: NKMLS #636656 Report a problem
    9/26/2025Price change$299,900-3.2%$240/sqft
    Source: NKMLS #636656 Report a problem
    8/5/2025Price change$309,900-5.8%$248/sqft
    Source: NKMLS #630896 Report a problem
    5/8/2025Price change$329,000-2.9%$263/sqft
    Source: NKMLS #630896 Report a problem
    3/22/2025Listed for sale$339,000$271/sqft
    Source: NKMLS #630896 Report a problem
    10/5/2024Listing removed$339,000$271/sqft
    Source: NKMLS #624814 Report a problem
    9/25/2024Price change$339,000-3.1%$271/sqft
    Source: NKMLS #624814 Report a problem
    7/20/2024Listed for sale$350,000+46.4%$280/sqft
    Source: NKMLS #624814 Report a problem
    8/4/2016Sold$239,000+39%$191/sqft
    Source: Public Record Report a problem
    9/9/2013Sold$172,000+37.6%$137/sqft
    Source: Public Record Report a problem
    12/1/2004Sold$125,000$100/sqft
    Source: Public Record Report a problem

    Public tax history

    YearProperty taxesTax assessment
    2024$975 -4.2%$296,400
    2023$1,018 +20.3%$296,400 +24%
    2022$846 -4.2%$239,000
    2021$882 -75.1%$239,000
    2020$3,545 $239,000
    2019$3,545 +5.3%$239,000
    2018$3,366 $239,000
    2017$3,366 +20.4%$239,000 +39%
    2015$2,796 $172,000
    2014$2,796 +241.4%$172,000
    2013$819 $172,000 +32.3%
    2012-- $130,000
    2011-- $130,000
    2010-- $130,000 +4%
    2004-- $125,000
    2003-- $125,000
    2002-- $125,000
    2001-- $125,000
    2000-- $125,000

    Find assessor info on the county website

    Neighborhood: 41011

    Nearby schools

    GreatSchools rating
    Schools provided by the listing agent
    • Elementary: Beechwood Elementary
    • Middle: Beechwood High School
    • High: Beechwood High

    Source: NKMLS. This data may not be complete. We recommend contacting the local school district to confirm school assignments for this home.

    Get a cash offer in 3 minutes
    Find out how much your home could sell for in as little as 3 minutes with a no-obligation cash offer.
    Estimated market value
    $299,000
    Get a cash offer in 3 minutes
    Find out how much your home could sell for in as little as 3 minutes with a no-obligation cash offer.
    Estimated market value
    $299,000