Skip main navigation
Off market
  • $481,000

    215 General Lee St, Lagrange, OH 44050

    3beds
    1,932sqft
    SingleFamily
    Built in 2006
    0.6 Acres Lot
    $481,000 Zestimate®
    $249/sqft
    $2,484 Estimated rent

    Home value

    $481,000

    $452,000 - $510,000

    $2,484/mo

    Zestimate® history
    Loading
    Loading...

    Owner options

    List your home for rent

    $2,484/mo

    Rent Zestimate®

    Find your next renter with Zillow Rental Manager. Plus, with online applications, you can quickly screen prospective tenants – for free.

    Learn more

    $2,484/mo

    Rent Zestimate®

    Refinance and save

    $3,117/mo

    Est. payment

    Refinancing to a lower rate could help reduce your monthly payments and save thousands over the life of the loan.

    See today's rates

    $3,117/mo

    Est. payment

    Explore your selling options

    Work with a Zillow partner agent

    Leverage their expertise and Zillow's premium Showcase listings to get your home seen by more buyers.

    Get started

    List with your own agent

    Get your home in front of millions of buyers by listing it on Zillow.

    Learn how to do it

    Sell it yourself

    Take full control of how buyers see your home on Zillow by listing For Sale by Owner (FSBO).

    List your home

    What's special

    Recessed lightingCraft roomRec roomCustom cabinetsWalk-in closetPrep sinkCovered patio

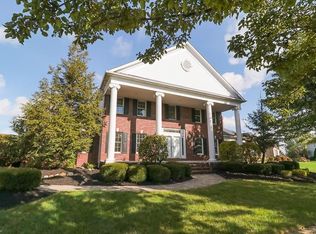
    Located in the Grey Hawk Golf Club development! Look no further, this custom built Ranch has what you've been looking for! The beauty begins at the front door. Beautiful Tigerwood flooring is in the foyer & hallway. Your eyes will be drawn to the staircase leading to the partially finished basement. The openness of the great room featuring a vaulted ceiling features the custom solid wood designed fireplace that boasts two mantels; one of which is near the ceiling. The 9 foot sliding door leads to the covered patio with recessed lighting and a ceiling fan. Make sure to notice the detail of the custom cabinets with granite counters. There is ample space on the island with its own prep sink and breakfast bar and garbage disposal. Besides the recessed lighting there is lighting above and below the cabinets. A nice sized walk in pantry is in the kitchen and has a frosted pantry door. The convenient dining area finishes off the open floor plan. There are custom details throughout this home, so keep your eyes open! To the left of the foyer leads you to the 3 bedrooms and hall bath, which features its own custom vessel sink/vanity with access to the full bath. The master bedroom has a deep tray ceiling, ;large ceiling fan and a nice sized custom walk-in closet. The master bath boasts a soaking tub, large shower with multi-shower heads. To the right of the foyer past the open stairway is an awesome laundry room, with plenty of counter space for folding clothes and a built-in wash sink. The finished basement has a rec room, a large bonus with a walk in closet. There is a separate storage room & craft room for all your hobbies. There is a 10’ kitchenette with cabinets and a stainless steel sink! This home has a whole house vacuum system for your convenience in household chores. An April Aire unit is installed on the furnace as well. The 2+ car side load garage offers a very nice workshop area with cabinets above and below. There was a new roof added in 9/2020 and comes with a warranty that is transferrable through Owens Corning! The covered patio overlooks the pond, and is a great place to relax and enjoy the beautiful sunsets! I have taken exceptional care with every thing in my home! Text 4407855932 to discuss appointment availabilities.

    This property is off market, which means it's not currently listed for sale or rent on Zillow. This may be different from what's available on other websites or public sources.
    Facts & features

    Interior

    Bedrooms & bathrooms
    • Bedrooms: 3
    • Bathrooms: 3
    • Full bathrooms: 3
    Heating
    • Forced air, Gas
    Cooling
    • Central
    Appliances
    • Included: Dishwasher, Dryer, Garbage disposal, Microwave, Range / Oven, Refrigerator, Washer
    Features
    • Flooring: Carpet, Hardwood, Laminate
    • Basement: Finished
    • Has fireplace: Yes
    Interior area
    • Total interior livable area: 1,932 sqft

    Property

    Parking
    • Parking features: Garage - Attached
    Features
    • Exterior features: Shingle, Vinyl, Brick
    • Has view: Yes
    • View description: Water
    • Has water view: Yes
    • Water view: Water
    Lot
    • Size: 0.60 Acres
    Details
    • Parcel number: 1500035000119

    Construction

    Type & style
    • Home type: SingleFamily
    Materials
    • Frame
    • Roof: Asphalt
    Condition
    • Year built: 2006

    Community & neighborhood

    Location
    • Region: Lagrange

    HOA & financial

    HOA
    • Has HOA: Yes
    • HOA fee: $10 monthly

    Other

    Other facts
    • Appliances Equipment: Dishwasher, Garbage Disposal, Microwave, Smoke Detector, Oven, Range, Refrigerator, Dryer, Washer, Central Vacuum, CO Detector, Security System, Sump Pump
    • Cooling Type: Central Air
    • Driveway: Paved
    • Exterior: Vinyl, Brick
    • Exterior Features: Patio, Porch
    • Garage Features: Attached, Drain, Door Opener, Electric, Water Available
    • Heating Type: Forced Air
    • Roof: Asphalt/Fiberglass
    • View Description: Water View, Golf Course
    • Heating Fuel: Gas
    • Basement Detail: Full, Unfinished, Partially Finished
    • Style: Ranch
    • Water Sewer: Public Sewer, Public Water
    • Dwelling Type: Detached
    • Occupant Type: Owner
    • Amenities: Park, Common Facility, Playground, Golf Available
    • Available Financing: Cash, Conventional, USDA, FHA, VA
    • House Faces: South
    • Restrictions: Parking Restrictions
    • Last Change Type: New Listing
    • Year Built Exception: Actual YBT
    • State: Ohio
    • Sq Ft Above Source: Realist
    • Sq Ft Below Source: Owner
    • Geocode Source: PxPoint
    • Association: Lorain County
    • Parcel Number: 15-00-035-000-119
    • Legal Description: GREY HAWK GOLF CLUB @DUR 146.82 X 178.58 S/L 2

    Price history

    DateEventPrice
    11/11/2023Listing removed--
    Source: Owner Report a problem
    8/2/2023Listed for sale$464,900+47.3%$241/sqft
    Source: Owner Report a problem
    7/1/2019Listing removed$315,537$163/sqft
    Source: Russell Real Estate Services #4097877 Report a problem
    5/20/2019Listed for sale$315,537-2.9%$163/sqft
    Source: Russell Real Estate Services #4097877 Report a problem
    3/15/2016Listing removed$324,900$168/sqft
    Source: BuySelf, Inc. #3753602 Report a problem
    2/2/2016Price change$324,900-4.4%$168/sqft
    Source: BuySelf, Inc. #3753602 Report a problem
    10/6/2015Listed for sale$339,900+7.6%$176/sqft
    Source: BuySelf, Inc. #3753602 Report a problem
    7/5/2006Sold$315,800$163/sqft
    Source: Public Record Report a problem

    Public tax history

    YearProperty taxesTax assessment
    2024$5,652 +26.2%$143,140 +47%
    2023$4,477 +0.2%$97,390
    2022$4,468 0%$97,390
    2021$4,470 -1.7%$97,390 +9.3%
    2020$4,547 +0.6%$89,100
    2019$4,522 +3.6%$89,100
    2018$4,363 +6.3%$89,100 +12.1%
    2017$4,104 -10.4%$79,490
    2016$4,580 +0.1%$79,490
    2015$4,575 +7.7%$79,490 -5%
    2014$4,249 +3.1%$83,680
    2013$4,122 +2.5%$83,680
    2012$4,021 $83,680 -70.3%
    2011-- $282,200
    2010-- --
    2009-- --
    2008$4,581 -3.7%--
    2007$4,754 --

    Find assessor info on the county website

    Neighborhood: 44050

    Nearby schools

    GreatSchools rating
    Schools provided by the listing agent
    • District: Keystone LSD

    Source: The MLS. This data may not be complete. We recommend contacting the local school district to confirm school assignments for this home.

    Get a cash offer in 3 minutes
    Find out how much your home could sell for in as little as 3 minutes with a no-obligation cash offer.
    Estimated market value
    $481,000
    Get a cash offer in 3 minutes
    Find out how much your home could sell for in as little as 3 minutes with a no-obligation cash offer.
    Estimated market value
    $481,000