Skip main navigation
Closed
  • $360,000

    224 U S Grant St, Lagrange, OH 44050

    3beds
    2,626sqft
    Single Family Residence
    Built in 2007
    0.33 Acres Lot
    $378,000 Zestimate®
    $137/sqft
    $2,772 Estimated rent

    Home value

    $378,000

    $333,000 - $427,000

    $2,772/mo

    Zestimate® history
    Loading
    Loading...

    Owner options

    List your home for rent

    $2,772/mo

    Rent Zestimate®

    Find your next renter with Zillow Rental Manager. Plus, with online applications, you can quickly screen prospective tenants – for free.

    Learn more

    $2,772/mo

    Rent Zestimate®

    Refinance and save

    $2,413/mo

    Est. payment

    Refinancing to a lower rate could help reduce your monthly payments and save thousands over the life of the loan.

    See today's rates

    $2,413/mo

    Est. payment

    Explore your selling options

    Work with a Zillow partner agent

    Leverage their expertise and Zillow's premium Showcase listings to get your home seen by more buyers.

    Get started

    List with your own agent

    Get your home in front of millions of buyers by listing it on Zillow.

    Learn how to do it

    Sell it yourself

    Take full control of how buyers see your home on Zillow by listing For Sale by Owner (FSBO).

    List your home

    What's special

    Partially finished basementBright and inviting spaceMain-level master suiteVaulted ceilingsSpacious layoutCustom-built ranchEn-suite bath
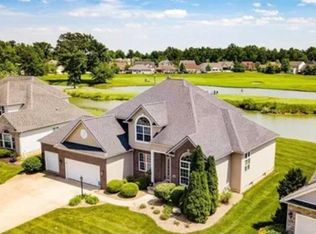
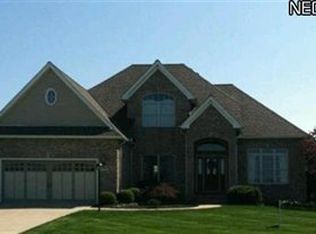
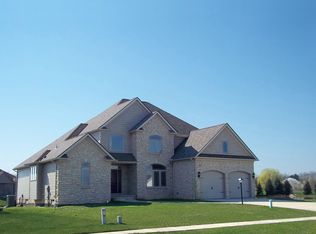
    Nestled along the 13th hole of the sought-after Grey Hawk Golf Course, this beautifully designed 3-bedroom, 3-bathroom custom-built ranch offers effortless low-maintenance living in a bright and inviting space. A grand entryway with a transom window welcomes abundant natural light, complementing the vaulted ceilings and enhancing the home’s open, airy feel. The open-concept main living area seamlessly transitions to the kitchen complete with granite countertops and a breakfast bar. The main-level master suite provides ultimate convenience and privacy, featuring a spacious layout and an en-suite bath. Two additional bedrooms and another full bath complete the main floor. The freshly painted interior in a neutral palette pairs perfectly with brand-new carpeting, making this home truly move-in ready. Downstairs, a partially finished basement offers valuable extra space with a full bath, perfect for a guest suite, home office, additional family room, and recreational area. Step outside to enjoy the serene backyard, featuring a stamped concrete patio—the perfect spot to relax or entertain while taking in the picturesque golf course and water views. Designed for comfort and easy living in an unbeatable location, this home is a rare find. All appliances stay, Generac is negotiable Schedule your private showing today!

    Zillow last checked:

    Listing updated:

    Listed by:

    Thomas D Kazanas realtor.kazanas@gmail.com440-829-4457,

    HomeSmart Real Estate Momentum LLC

    Bought with:

    Jenna Bartone, 2013003819

    RE/MAX Above & Beyond

    Source: MLS Now,MLS#: 5097561MLS LogoOriginating MLS: Lake Geauga Area Association of REALTORS

    Facts & features

    Interior

    Bedrooms & bathrooms
    • Bedrooms: 3
    • Bathrooms: 3
    • Full bathrooms: 2
    • 1/2 bathrooms: 1
    • Main level bathrooms: 2
    • Main level bedrooms: 3
    Heating
    • Gas
    Cooling
    • Central Air
    Appliances
    • Included: Dryer, Dishwasher, Microwave, Range, Refrigerator, Washer
    Features
    • Built-in Features, Double Vanity
    • Basement: Full,Concrete,Partially Finished,Sump Pump
    • Number of fireplaces: 1
    Interior area
    • Total structure area: 2,626
    • Total interior livable area: 2,626 sqft
    • Finished area above ground: 1,821
    • Finished area below ground: 805

    Property

    Parking
    • Total spaces: 3
    • Parking features: Attached, Garage
    • Attached garage spaces: 3
    Features
    • Levels: One
    • Stories: 1
    • Patio & porch: Patio
    • On waterfront: Yes
    Lot
    • Size: 0.33 Acres
    Details
    • Parcel number: 1500035000122
    • Special conditions: Standard

    Construction

    Type & style
    • Home type: SingleFamily
    • Architectural style: Ranch
    • Property subtype: Single Family Residence
    Materials
    • Vinyl Siding
    • Roof: Asphalt
    Condition
    • Year built: 2007

    Utilities & green energy

    • Sewer: Public Sewer
    • Water: Public

    Community & HOA

    Community
    • Subdivision: Grey Hawk Golf Club/Durham Rdg
    HOA
    • Has HOA: Yes
    • Services included: Insurance
    • HOA fee: $100 annually
    • HOA name: Yes/$100/Annually/Grey Hawk Golf Club-Durham Ridge
    Location
    • Region: Lagrange

    Financial & listing details

    • Price per square foot: $137/sqft
    • Tax assessed value: $308,240
    • Annual tax amount: $4,572
    • Date on market: 2/1/2025
    • Cumulative days on market: 4 days

    Price history

    DateEventPrice
    2/25/2025Sold$360,000+2.9%$137/sqft
    Source: MLS Now #5097561 Report a problem
    2/4/2025Pending sale$350,000$133/sqft
    Source: MLS Now #5097561 Report a problem
    2/1/2025Listed for sale$350,000+407.2%$133/sqft
    Source: MLS Now #5097561 Report a problem
    2/21/2007Sold$69,000$26/sqft
    Source: Public Record Report a problem

    Public tax history

    YearProperty taxesTax assessment
    2024$4,157 +16.8%$107,880 +36.1%
    2023$3,557 +0.1%$79,270
    2022$3,555 0%$79,270
    2021$3,556 -1.5%$79,270 +9.3%
    2020$3,609 +0.6%$72,520
    2019$3,589 +3.6%$72,520
    2018$3,463 +10%$72,520 +15.1%
    2017$3,147 +0.7%$63,000
    2016$3,126 +0.1%$63,000
    2015$3,122 +6.8%$63,000 -5%
    2014$2,923 +3.1%$66,320
    2013$2,836 +2.5%$66,320
    2012$2,767 $66,320 -69.6%
    2011-- $217,900
    2010-- --
    2009-- --
    2008$3,536 +264.5%--
    2007$970 +0.6%--
    2006$965 --
    Find assessor info on the county website

    Neighborhood: 44050

    Nearby schools

    GreatSchools rating
    Schools provided by the listing agent
    • District: Keystone LSD - 4708

    Source: MLS Now. This data may not be complete. We recommend contacting the local school district to confirm school assignments for this home.

    Get a cash offer in 3 minutes
    Find out how much your home could sell for in as little as 3 minutes with a no-obligation cash offer.
    Estimated market value
    $378,000
    Get a cash offer in 3 minutes
    Find out how much your home could sell for in as little as 3 minutes with a no-obligation cash offer.
    Estimated market value
    $378,000