Welcome to this stunning 5-bedroom, 5.5-bathroom home located on Kiawah Island, where luxury meets coastal living. As you step inside you can't help but notice the attention to detail and craftsmanship that went into this home. You are greeted by an open concept layout with vaulted ceilings that seamlessly leads you into the expansive eat-in kitchen. The kitchen boasts granite countertops, ample cabinet space, and large windows that flood the space with natural light. Adjacent to the kitchen is the formal living room featuring a cozy fireplace and large glass doors that access a porch that overlooks the golf course and lagoon.Through the formal living room is a large sunroom with vaulted ceilings surrounded by windows to let in significant natural light and provide the perfect setting for relaxation and entertainment. Off of this room is a sun deck with ample seating to enjoy those perfect summer nights. The primary bedroom is a retreat in itself with tray ceilings, a walk-in closet, and glass doors opening to the private screened porch. The primary bathroom offers an oversized walk-in shower and double vanity for added luxury. This home also includes multiple living areas, each with its own unique charm, including a rotunda-style living room with a fireplace and abundant natural light. The spacious bedrooms all offer generous natural light and access to porches, creating serene retreats for family and guests alike. Boasting new exterior paint, a new roof and HVAC system, this property is not only beautiful but also well-maintained and ready to welcome you home. It is conveniently located right next to the beach access path, known as the Allee of Oaks. The home is surrounded by large, beautiful oak trees with Spanish moss, giving it that perfect, lowcountry feel. Don't miss the opportunity to own this piece of paradise with excellent rental history, three private owner's closets, a private owner's garage, and a layout ideal for multi-families. As an added bonus, this home is being sold fully furnished!
Closed
Tax assessed value
$2,695,000
215 Glen Abbey, Johns Island, SC 29455
5beds
4,355sqft
Single Family Residence
Built in 1985
0.66 Acres Lot
$3,154,000 Zestimate®
$619/sqft
$6,951 Estimated rent
Home value
$3,154,000
$2.81M - $3.60M
$6,951/mo
Zestimate® history
Owner options
List your home for rent
$6,951/mo
Rent Zestimate®
Find your next renter with Zillow Rental Manager. Plus, with online applications, you can quickly screen prospective tenants – for free.
$6,951/mo
Rent Zestimate®
Refinance and save
$15,384/mo
Est. payment
Refinancing to a lower rate could help reduce your monthly payments and save thousands over the life of the loan.
$15,384/mo
Est. payment
Explore your selling options
Work with a Zillow partner agent
Leverage their expertise and Zillow's premium Showcase listings to get your home seen by more buyers.
Get startedList with your own agent
Get your home in front of millions of buyers by listing it on Zillow.
Learn how to do itSell it yourself
Take full control of how buyers see your home on Zillow by listing For Sale by Owner (FSBO).
List your homeWhat's special
Golf courseCozy fireplaceSun deckNew roofNew exterior paintBeach access pathCoastal living
Zillow last checked:
Listing updated:
Listed by:
Keller Williams Realty Charleston
Bought with:
NONMEMBER LICENSEE
Source: CTMLS,MLS#: 24006594
Facts & features
Interior
Bedrooms & bathrooms
- Bedrooms: 5
- Bathrooms: 6
- Full bathrooms: 5
- 1/2 bathrooms: 1
Rooms
- Room types: Family Room, Office, Sun Room, Eat-In-Kitchen, Family, Formal Living, Foyer, Laundry, Sun
Heating
- Heat Pump
Cooling
- Central Air
Appliances
- Laundry: Washer Hookup, Laundry Room
Features
- Ceiling - Cathedral/Vaulted, Tray Ceiling(s), High Ceilings, Walk-In Closet(s), Eat-in Kitchen, Formal Living, Entrance Foyer
- Flooring: Carpet, Vinyl, Wood
- Has fireplace: Yes
- Fireplace features: Living Room
Interior area
- Total structure area: 4,355
- Total interior livable area: 4,355 sqft
Property
Parking
- Total spaces: 2
- Parking features: Garage
- Garage spaces: 2
Features
- Levels: One
- Stories: 1
- Patio & porch: Deck, Front Porch, Screened
- Waterfront features: Beach Access, Lagoon
Lot
- Size: 0.66 Acres
- Features: .5 - 1 Acre, Level, On Golf Course
Details
- Parcel number: 2641400069
Construction
Type & style
- Home type: SingleFamily
- Architectural style: Contemporary
- Property subtype: Single Family Residence
Materials
- Wood Siding
- Foundation: Crawl Space
- Roof: Asphalt
Condition
- New construction: No
- Year built: 1985
Utilities & green energy
- Sewer: Public Sewer
- Water: Public
- Utilities for property: Berkeley Elect Co-Op, John IS Water Co
Community & HOA
Community
- Features: Clubhouse, Club Membership Available, Gated, Golf, Walk/Jog Trails
- Subdivision: Kiawah Island
Location
- Region: Johns Island
Financial & listing details
- Price per square foot: $619/sqft
- Tax assessed value: $2,695,000
- Annual tax amount: $37,734
- Date on market: 3/15/2024
- Listing terms: Any,Cash,Conventional,FHA,VA Loan
Price history
| Date | Event | Price |
|---|---|---|
| 4/19/2024 | Sold | $2,695,000$619/sqft |
Source:  CTMLS #24006594 Report a problem CTMLS #24006594 Report a problem | ||
| 3/24/2024 | Contingent | $2,695,000$619/sqft |
Source: CTMLS #24006594 Report a problem | ||
| 3/15/2024 | Listed for sale | $2,695,000+242.9%$619/sqft |
Source: CTMLS #24006594 Report a problem | ||
| 5/31/2005 | Sold | $786,043$180/sqft |
Source: Public Record Report a problem | ||
Public tax history
| Year | Property taxes | Tax assessment |
|---|---|---|
| 2025 | $37,734 +105.1% | $161,700 +113.7% |
| 2024 | $18,399 +3.7% | $75,660 |
| 2023 | $17,751 +3.7% | $75,660 |
| 2022 | $17,110 +1.2% | $75,660 |
| 2021 | $16,911 +1.4% | $75,660 |
| 2020 | $16,676 | $75,660 -0.8% |
| 2019 | $16,676 | $76,240 |
| 2017 | $16,676 +0% | $76,240 |
| 2016 | $16,676 +4.1% | $76,240 |
| 2015 | $16,023 +5.6% | $76,240 |
| 2014 | $15,179 | -- |
| 2011 | $15,179 +31.4% | -- |
| 2010 | $11,552 +25.2% | $59,820 +25.6% |
| 2009 | $9,230 +3.5% | $47,640 |
| 2008 | $8,920 +10.5% | $47,640 |
| 2006 | $8,075 +0.1% | $47,640 |
| 2005 | $8,064 +4.2% | $47,640 +22.7% |
| 2004 | $7,742 +1.4% | $38,820 |
| 2003 | $7,637 +4.5% | $38,820 |
| 2002 | $7,307 +50.7% | $38,820 +84.9% |
| 2000 | $4,848 | $21,000 |
Find assessor info on the county website
Neighborhood: 29455
Nearby homes
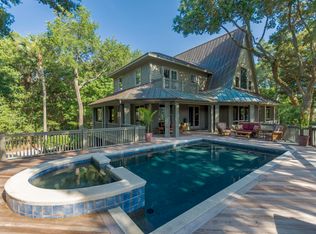
- $3,838,0004 bd4 ba3.8k sqft216 Glen Abbey, Kiawah Island, SC 29455Sold
- $2,836,2005 bd5 ba3.8k sqft214 Glen Abbey, Kiawah Island, SC 29455Off Market
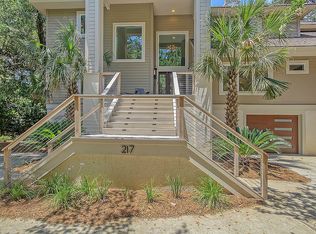
- $3,038,6005 bd5 ba3.5k sqft217 Glen Abbey, Johns Island, SC 29455Off Market
- $4,772,9007 bd9 ba6.1k sqft213 Glen Abbey, Kiawah Island, SC 29455Off Market
- $2,693,0004 bd4 ba3.4k sqft219 Kings Is, Kiawah Island, SC 29455Off Market
- $3,554,5005 bd6 ba3.5k sqft228 Kings Is, Kiawah Island, SC 29455Off Market
- $3,134,200-- bd-- ba4.1k sqft346 Walker Cup Ln, Johns Island, SC 29455Off Market
- $4,000,0005 bd7 ba4.1k sqft155 Bufflehead Dr, Johns Island, SC 29455Sold
Nearby schools
GreatSchools rating
- 8/10Mt. Zion Elementary SchoolGrades: PK-5Distance: 5 mi
- 7/10Haut Gap Middle SchoolGrades: 6-8Distance: 7.8 mi
- 2/10St. Johns High SchoolGrades: 9-12Distance: 8.2 mi
Schools provided by the listing agent
- Elementary: Angel Oak
- Middle: Haut Gap
- High: St. Johns
Source: CTMLS. This data may not be complete. We recommend contacting the local school district to confirm school assignments for this home.
Get a cash offer in 3 minutes
Find out how much your home could sell for in as little as 3 minutes with a no-obligation cash offer.
Estimated market value
$3,154,000
Get a cash offer in 3 minutes
Find out how much your home could sell for in as little as 3 minutes with a no-obligation cash offer.
Estimated market value
$3,154,000
- South Carolina
- Charleston County
- Kiawah Island
- 29455
- 215 Glen Abbey
Nearby cities
Nearby zip codes
Other Kiawah Island Topics
