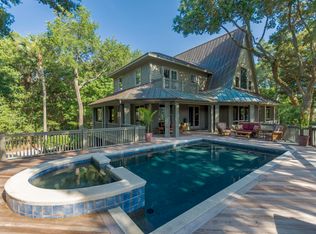
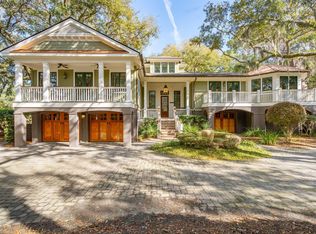
Privately nestled among mature hardwood trees down a long entry drive, 217 Glen Abbey is only 0.33 miles walk from Kiawah's pristine beach along the picturesque Allee of Oaks. The house enjoys panoramic views of a tranquil pond and hole no. 5 of the Jack Nicklaus-designed Turtle Point golf course. A new addition has been completed in May 2023 and a full house renovation had been completed in November 2021. A new stunning, modern, glass and mahogany front door leads you into the house where you are welcomed by abundant natural light and soaring 20-feet ceilings. The newly renovated interior features custom-finish quartersawn oak flooring throughout the house. The two-story great room features a wood burning fireplace with custom-finish Venitian plaster. The fireplace is framed by handcrafted built-ins. One of the most stand out feature of the great room are the new floor to ceiling picture windows and patio doors. The deck has been modernized with Garapa decking and cable railing. It has also been enlarged to accomodare the new heated, saltwater, infinity edge pool. The kitchen enjoys abundant natural light. The all white custom handcrafted kitchen cabinets, combine with different materials such as white oak, black metal, and glass to add warmth and texture. The countertop is a super white quartz; the full height marble backsplash features an integrated shelf. The island features a quartz waterfall on one side. The suite of high end appliances and accessories include an Italian ilve range with induction cooktop, a Fisher-Paykel double drawers dishwasher, a Miele refrigerator, and a The Galley sink and faucet with water filtration system. A separate laundry room is equipped with Electrolux washer/dryer, utility sink, folding table, and additional cabinets. The kitchen opens onto the newly enlarged screened in porch which directly access the new built-in grilling area. This includes a Lynx 42” gas grill with rotisserie and an under counter refrigerator. Off the great room, a set of custom-finish, carved wood doors leads you to a guest room. This room features a queen size handcrafted Murphy bed with integrated wardrobe and desk. This room has a private access to the full bathroom which has been fully renovated. The Master suite is conveniently located on the main floor. It’s generous in size with large windows framing the views and overlooking the new pool. The newly renovated master bath features dual vanity, a soaking tub, and a separate walk-in shower. Two walk-in closet with custom built-ins complete the en-suite. The new redesigned stair leads you to the second floor where you will find the airy gallery overlooking the great room below. The new extra large windows on the front and back of the house allows for expansive views. On this level, a new addition includes a stunning bunk room with all custom designed built in oak furniture. This room has a private access to the new full bathroom with freestanding bath tub and walk in shower. The new addition also includes a private office with ample custom built in wardrobe. Also on this floor, the first of the two bedrooms features a walk-in closet with custom built-ins. The fully renovated bath features an extra large bathtub. The second bedroom features new large windows. The newly renovated bathroom features blue and gold tones and Italian ceramic tiles from the Amalfi Coast of Italy. Outside, this Hardie Plank® home is rich in curb appeal and offers extra parking space for guests. The landscaping has been revamped with the addition of new vegetation and walking paths. A new irrigation and mosquito mist systems have been installed. The front stair and porch have also been renovated. New outdoor lightings have been installed. Additional features of this home include a two-car garage with ample storage space for beach/sport gear. A convenient outdoor shower has also been renovated.
This property is off market, which means it's not currently listed for sale or rent on Zillow. This may be different from what's available on other websites or public sources.