NEW CONSTRUCTION IN THE WATERS EDGE Great long water views. Modern Luxury Lifestyles can be easily managed and enjoyed at Grande Villas. Spacious lakefront duplex featuring superior quality very near completion. Gated community. Gourmet kitchen with custom hand glazed cabinets, quartz counters, Wolf & Sub-Zero appliances. Large Main Level Master w luxurious bath inc lighted MakeUp Mirror/Vanity. Elevator. Main Level Laundry w Electrolux W/D. Masonry FP's. Large Covered Porch. Main Level Office could be used as a bedroom. Media Room. EnSuite Guest Room in Lower Level. Spacious Lower Level Family Room w Stone FP. Room for Wine Cellar/Add Storage. Two 1800 Seer HVAC units. 2x6 interior and exterior walls. R-27 insulation walls/ R-38 in ceilings. Two Propane Tankless H2O Heaters. Heated Bathroom Floors. Whole Home Central Vac. Cable ready media room. Initiation fee of 30,000 included provided buyers join within 30 days of closing. Structured Cabling for Video, Audio, and Broadband. Maintenance Free Exterior.
Sold for $1,880,000
$1,880,000
215 Grande Villa Dr, Penhook, VA 24137
3beds
4,764sqft
Townhouse
Built in 2022
-- sqft lot
$2,096,200 Zestimate®
$395/sqft
$3,460 Estimated rent
Home value
$2,096,200
$1.87M - $2.35M
$3,460/mo
Zestimate® history
Owner options
List your home for rent
$3,460/mo
Rent Zestimate®
Find your next renter with Zillow Rental Manager. Plus, with online applications, you can quickly screen prospective tenants – for free.
$3,460/mo
Rent Zestimate®
Refinance and save
$19,809/mo
Est. payment
Refinancing to a lower rate could help reduce your monthly payments and save thousands over the life of the loan.
$19,809/mo
Est. payment
Explore your selling options
Work with a Zillow partner agent
Leverage their expertise and Zillow's premium Showcase listings to get your home seen by more buyers.
Get startedList with your own agent
Get your home in front of millions of buyers by listing it on Zillow.
Learn how to do itSell it yourself
Take full control of how buyers see your home on Zillow by listing For Sale by Owner (FSBO).
List your homeWhat's special
Spacious lakefront duplexQuartz countersLarge covered porchHeated bathroom floorsCustom hand glazed cabinetsSub-zero appliancesCable ready media room
Zillow last checked:
Listing updated:
Listed by:
JANE SULLIVAN HORNE 540-493-1690,
BERKSHIRE HATHAWAY HOMESERVICES SMITH MOUNTAIN LAKE REAL ESTATE
Bought with:
JANE SULLIVAN HORNE, 0225147263
BERKSHIRE HATHAWAY HOMESERVICES SMITH MOUNTAIN LAKE REAL ESTATE
Source: RVAR,MLS#: 889039
Facts & features
Interior
Bedrooms & bathrooms
- Bedrooms: 3
- Bathrooms: 5
- Full bathrooms: 4
- 1/2 bathrooms: 1
Heating
- Heat Pump Electric, Radiant Floor, Zoned
Cooling
- Heat Pump Electric, Zoned
Appliances
- Included: Dryer, Washer, Cooktop, Dishwasher, Microwave, Other - See Remarks, Refrigerator, Oven
Features
- Other - See Remarks
- Flooring: Carpet, Other - See Remarks, Ceramic Tile, Wood
- Doors: French Doors, Full View
- Windows: Insulated Windows
- Has basement: Yes
- Number of fireplaces: 2
- Fireplace features: Gas Log, Living Room, Masonry, Recreation Room
Interior area
- Total structure area: 4,764
- Total interior livable area: 4,764 sqft
- Finished area above ground: 2,491
- Finished area below ground: 2,273
Property
Parking
- Total spaces: 2
- Parking features: Attached, Paved, Garage Door Opener
- Has attached garage: Yes
- Covered spaces: 2
Features
- Patio & porch: Patio, Front Porch, Rear Porch
- Exterior features: Other - See Remarks, Maint-Free Exterior
- Has view: Yes
- Has water view: Yes
- Water view: Lake
- On waterfront: Yes
- Waterfront features: Waterfront, Cove, Riprap Shoreline
- Body of water: Smith Mtn Lake
Lot
- Features: Gentle Sloping, Other - See Remarks
Details
- Parcel number: 0511500900
Construction
Type & style
- Home type: Townhouse
- Property subtype: Townhouse
- Attached to another structure: Yes
Materials
- Brick, Fiber Cement
Condition
- New Construction,Under Construction
- New construction: Yes
- Year built: 2022
Utilities & green energy
- Electric: 0 Phase
- Sewer: Shared Septic
- Utilities for property: Cable
Green energy
- Energy efficient items: 2 X 6 Exterior Walls
Community & HOA
Community
- Features: Gated, Golf, Restaurant
- Security: Security System
- Subdivision: The Waters Edge
HOA
- Has HOA: Yes
- HOA fee: $9,000 annually
Location
- Region: Penhook
Financial & listing details
- Price per square foot: $395/sqft
- Tax assessed value: $1,749,200
- Annual tax amount: $3,600
- Date on market: 8/11/2023
Price history
| Date | Event | Price |
|---|---|---|
| 11/1/2023 | Sold | $1,880,000-1.1%$395/sqft |
Source:  RVAR #889039 Report a problem RVAR #889039 Report a problem | ||
| 9/29/2023 | Pending sale | $1,900,000$399/sqft |
Source: RVAR #889039 Report a problem | ||
| 8/11/2023 | Listed for sale | $1,900,000$399/sqft |
Source: RVAR #889039 Report a problem | ||
| 7/24/2023 | Listing removed | -- |
Source: RVAR #889039 Report a problem | ||
| 11/15/2022 | Price change | $1,900,000-13.4%$399/sqft |
Source: RVAR #889039 Report a problem | ||
| 4/29/2022 | Listed for sale | $2,195,000+997.5%$461/sqft |
Source: RVAR #889039 Report a problem | ||
| 10/16/2020 | Sold | $200,000$42/sqft |
Source: Public Record Report a problem | ||
Public tax history
| Year | Property taxes | Tax assessment |
|---|---|---|
| 2025 | $7,522 | $1,749,200 |
| 2024 | $7,522 +13.3% | $1,749,200 +63% |
| 2023 | $6,637 +74.8% | $1,073,100 |
| 2022 | $3,797 +156.1% | $1,073,100 +72.4% |
| 2021 | $1,482 | $622,400 +156.1% |
| 2020 | $1,482 -38.4% | $243,000 -38.4% |
| 2019 | $2,406 | $394,500 |
| 2018 | $2,406 | $394,500 -33.6% |
| 2017 | $2,406 +10.9% | $594,500 |
| 2016 | $2,170 | $594,500 |
| 2015 | $2,170 -32.4% | $594,500 |
| 2014 | $3,210 | -- |
| 2013 | $3,210 | $594,500 |
| 2012 | -- | -- |
| 2011 | -- | -- |
| 2010 | -- | -- |
Find assessor info on the county website
Neighborhood: 24137
Nearby homes
- $--0.92 Acres0 Grande Villa Dr #9, Penhook, VA 24137Off Market

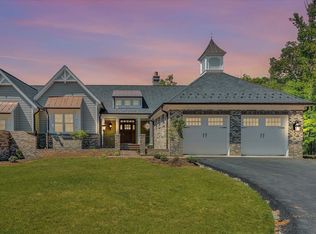
- $2,324,6004 bd5 ba4.9k sqft225 Grande Villa Dr, Penhook, VA 24137Off Market
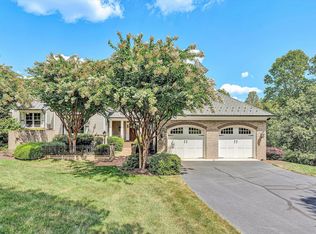
- $2,250,0005 bd5 ba4.7k sqft125 Grande Villa Dr, Penhook, VA 24137Pending
- $2,150,0003 bd5 ba4.4k sqft115 Grande Villa Dr, Penhook, VA 24137Sold

- $1,150,1004 bd3 ba2.1k sqft170 Island Green Cir, Penhook, VA 24137Off Market
- $1,399,0004 bd5 ba3.4k sqft140 Island Green Cir, Penhook, VA 24137For Sale
- $1,990,4003 bd3 ba2.5k sqft105 Grande Villa Dr, Penhook, VA 24137Off Market
- $1,262,5004 bd4 ba3.2k sqft140 Island Green Cir #29, Penhook, VA 24137Off Market
Nearby schools
GreatSchools rating
- 7/10Glade Hill Elementary SchoolGrades: PK-5Distance: 7.6 mi
- 7/10Benjamin Franklin Middle SchoolGrades: 6-8Distance: 14.7 mi
- 4/10Franklin County High SchoolGrades: 9-12Distance: 14.3 mi
Schools provided by the listing agent
- Elementary: Glade Hill
- Middle: Ben Franklin Middle
- High: Franklin County
Source: RVAR. This data may not be complete. We recommend contacting the local school district to confirm school assignments for this home.


Get pre-qualified for a loan
At Zillow Home Loans, we can pre-qualify you in as little as 5 minutes with no impact to your credit score.An equal housing lender. NMLS #10287.
- Virginia
- Franklin County
- Penhook
- 24137
- 215 Grande Villa Dr
Nearby cities
Nearby zip codes
Other Penhook Topics
